Every square meter in a small shop must serve multiple functions: merchandise display, checkout, and comfortable customer circulation. Many small wig store owners make common mistakes: overloading floor space with excessive freestanding furniture and wasting vertical wall capacity. These errors lead to crowded walkways, poor product visibility, and reduced conversion rates. Therefore, making good use of every inch of space is crucial. This small wig shop can bring new ideas to your business!
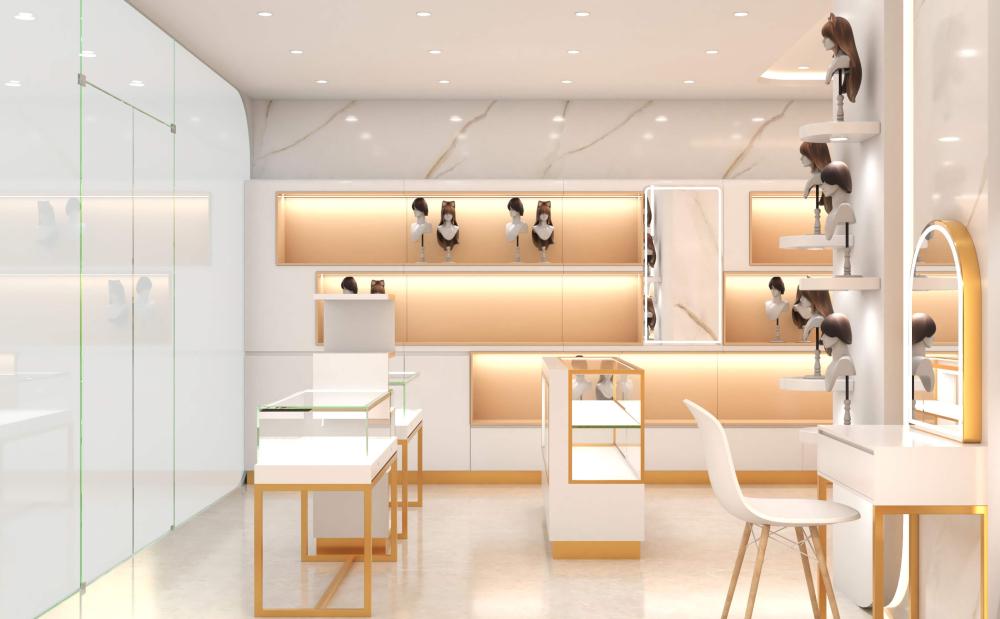
Vertical Wall Display in Wig Shop
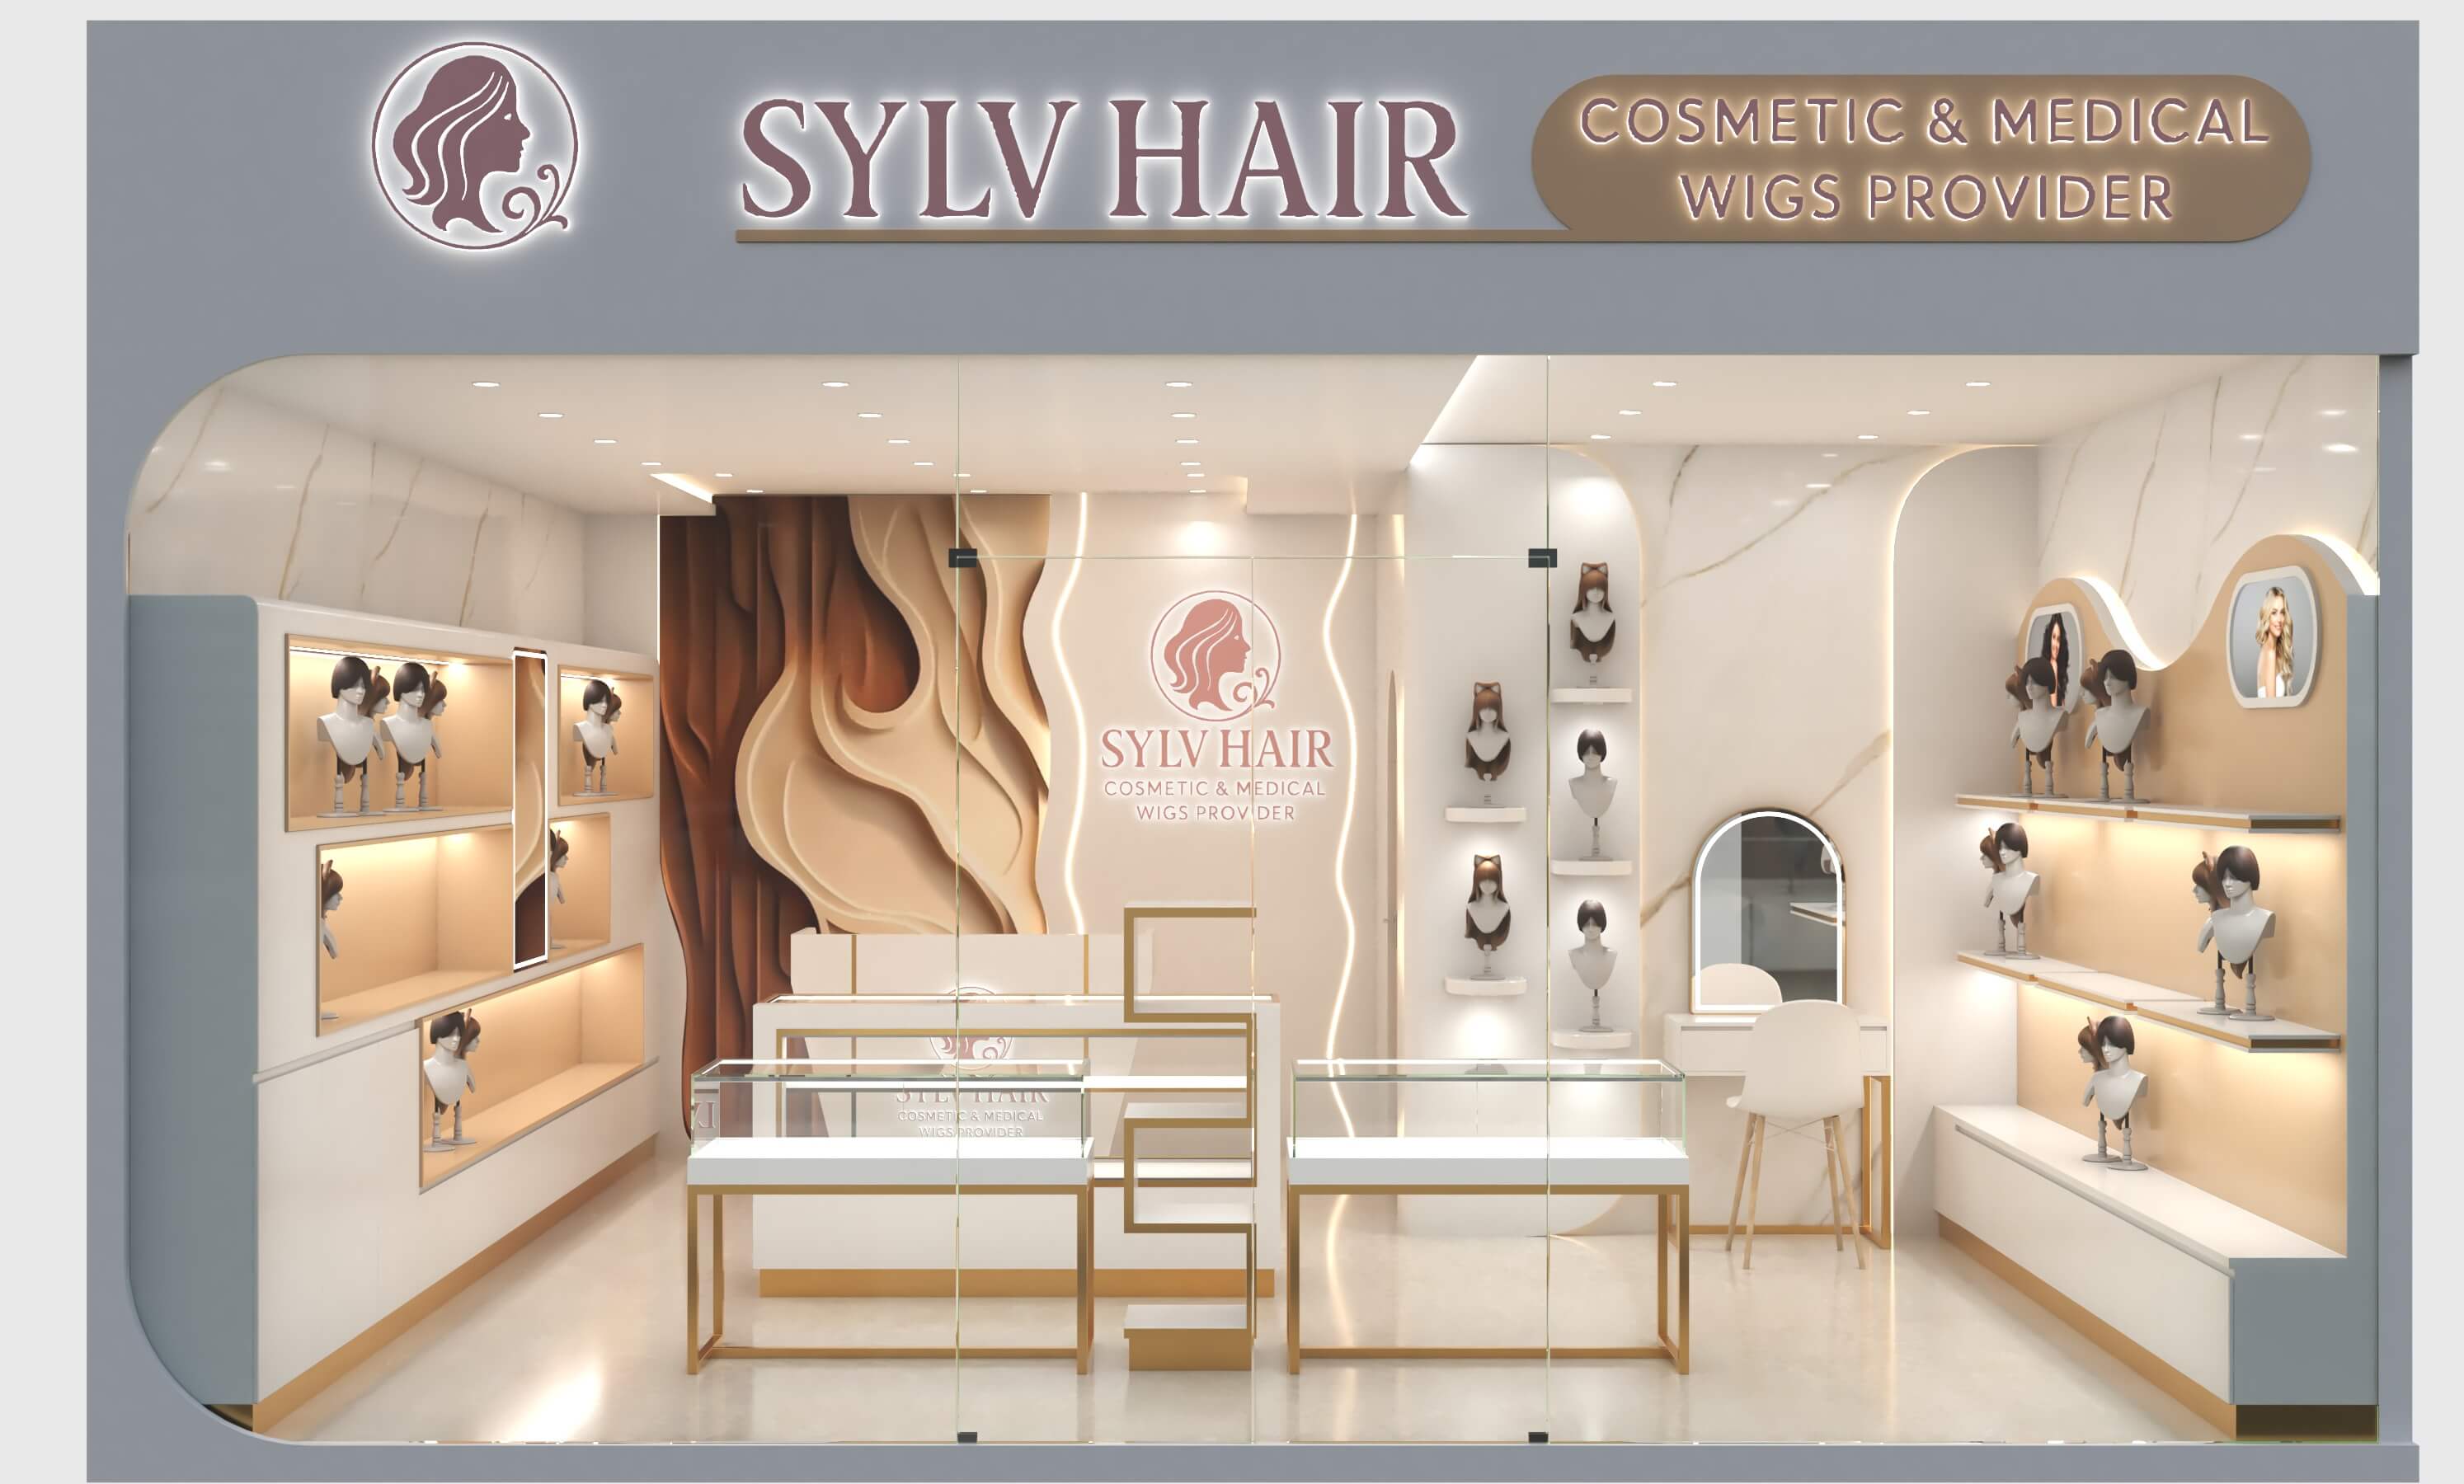
Floor space is extremely limited for small wig shop, so pushing as much merchandising function onto vertical wall areas is the most impactful space‑saving strategy. Wall display cabinets are the fixture solution. These wall cabinets embed display compartments directly into wall planes, taking a little floor footprint. Each niche is fitted with integrated warm‑white LED strip lighting, designed to illuminate mannequin busts holding wig samples.
The lower section of wall cabinet systems incorporates closed‑door storage cabinets. This is critical for small wign store operations. Bulk wig inventory, spare mannequin busts, wig care kits, packaging materials and operational supplies can be locked away inside these lower cabinets, rather than occupying valuable sales‑floor space.
Wall display shelf represents another high‑efficiency vertical merchandising solution. These slim‑profile freestanding units occupy minimal floor footprint, arrange multiple wig mannequin busts vertically. Spotlights are fitted above each shelf to highlight displayed hair pieces. Display shelf The main advantage is that it takes up wall space, and it can also fully display the styles of wigs in front of customers. The staggered display method will not make the wig shop feel chaotic.
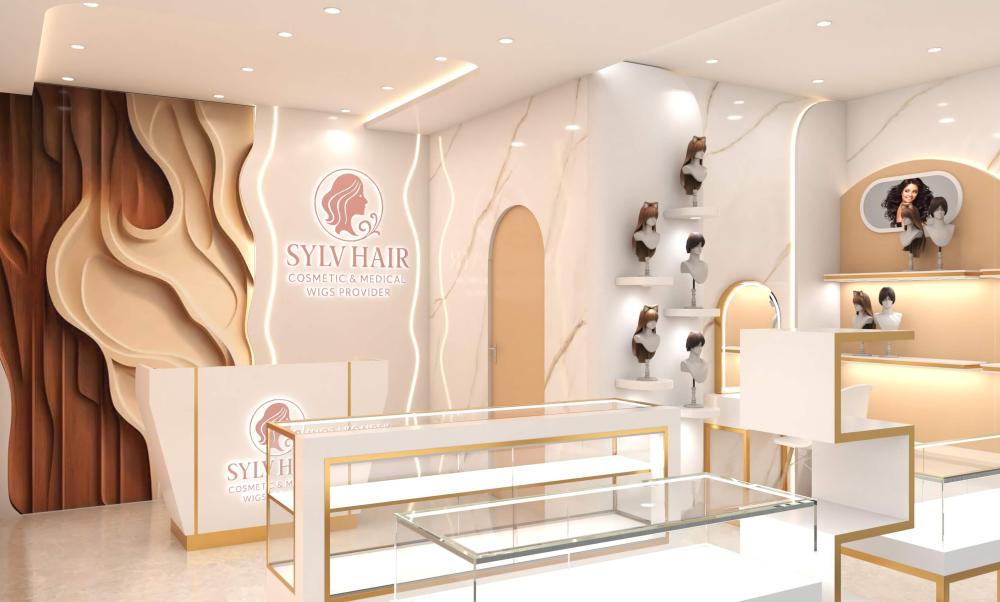
Layout Every Inch of Space
In small spaces, you cannot physically separate zones with partition walls. Instead, fixture layout defines functional areas, while maintaining minimum clear aisle width for customer movement. Main walk aisles inside small wig shops should keep at least 1200 mm clear width. If aisle space shrinks below this measurement, two customers cannot pass one another comfortably, and the wig shop feels crowded. All furniture layout must be measured against this baseline.
Central floor space should only hold a small quantity of island showcases. These lockable tempered‑glass cases are reserved for high‑margin premium wigs and medical‑grade hair systems. Do not fill the whole floor with dozens of island units. Two to four moderate‑size glass display cases are normally sufficient for small‑format wig stores. Position island cases to form open‑flow browsing loops, avoid blocking doorways, fitting positions or counter access.
Customer fitting stations are placed along side‑wall positions. Keep sufficient clear space in front of each vanity chair. Reception checkout counter sits toward the back section of the wig store. Select compact angular‑profile counters with integrated internal drawers and cabinet storage. Avoid oversized deep counters. Counter front surface carries illuminated brand logo to reinforce brand image, while inner storage holds POS equipment, receipts and high‑value small accessories.
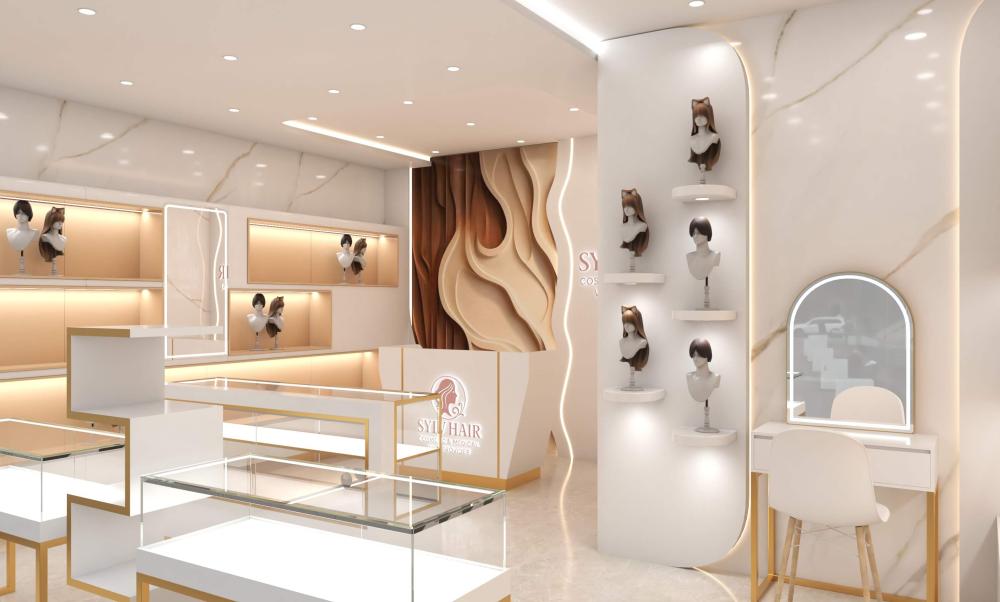
Material & Lighting Compact Wig Shops Visually Larger
Material palette and lighting schemes exert powerful visual effects on perceived interior size. Appropriate choices expand visual perception, while still meeting commercial durability requirements for wig retail. For surface finishes, select light‑toned base materials. Light background surfaces reflect ambient light around the whole room, preventing closed‑in dark sensations. Restrict dark‑coloured decorative elements to small accent zones only. Do not cover large wall areas with dark panels, as this visually shrinks interior dimensions. Thin metal trim adds quality feeling without heavy visual weight. Avoid wide, bulky decorative frames.
Lighting design has two components: merchandise task lighting and general ambient lighting. For wig retail, 3000K‑3500K warm‑neutral LED is specified. Recessed downlights spread even baseline ambient brightness across the full wig shop space, eliminating dark corners. Display cabinet&shelf use concealed LED strip lights. Fitting vanity mirrors surround the mirror surface with soft LED rings, delivering true‑to‑life colour rendering for wig try‑on.
Decorative neon‑style linear LED strips are used sparingly on feature walls for branding atmosphere. Accent lighting must never overpower functional product‑illumination. Over‑abundant decorative light fixtures clutter visual perception in small premises. All LED products selected should comply with local electrical safety codes, and control heat output. Excessive heat build‑up close to synthetic‑hair wig samples will degrade wig fibres over long‑term operation.
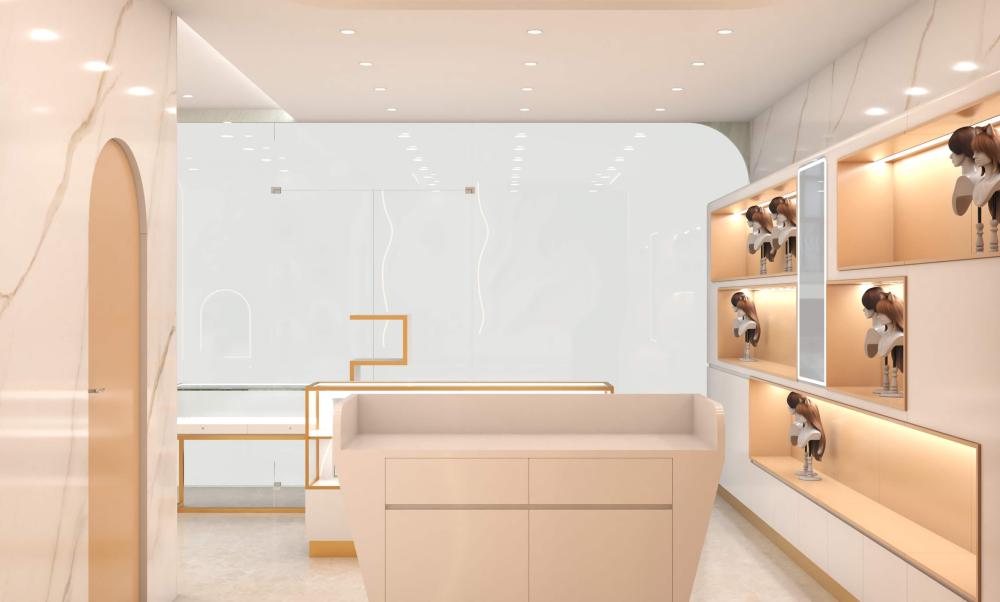
Optimizing a small wig shop space isn't about squeezing in as many products and fixtures as possible. It's about smart allocation: shifting most display load onto vertical wall fixtures, carefully allocating limited floor space to core-function zones, integrating hidden inventory storage into display furniture assemblies, and using material and lighting to improve perceived spatial openness. If you have a small shop and are considering how to design and layout it to utilize all your space, contact us, and we'll provide the best solution!