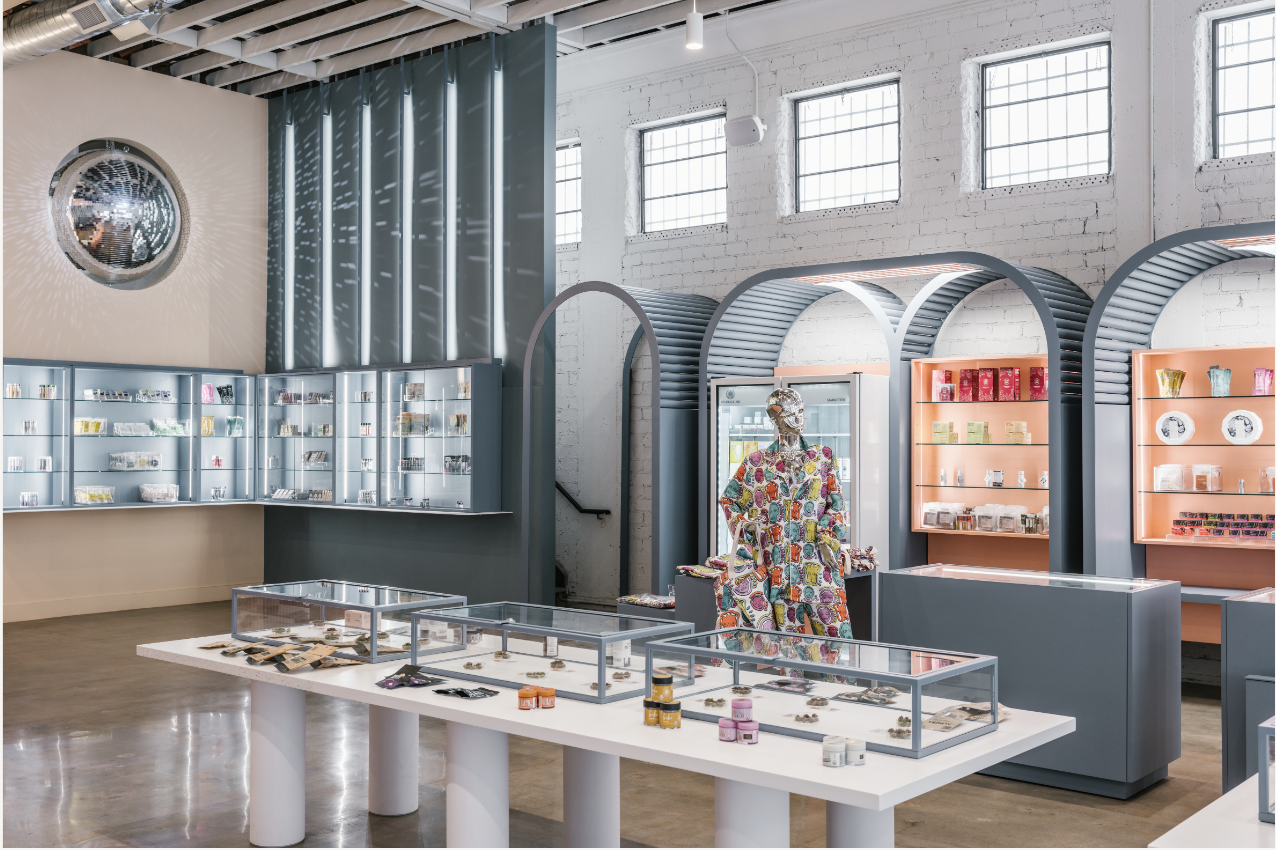
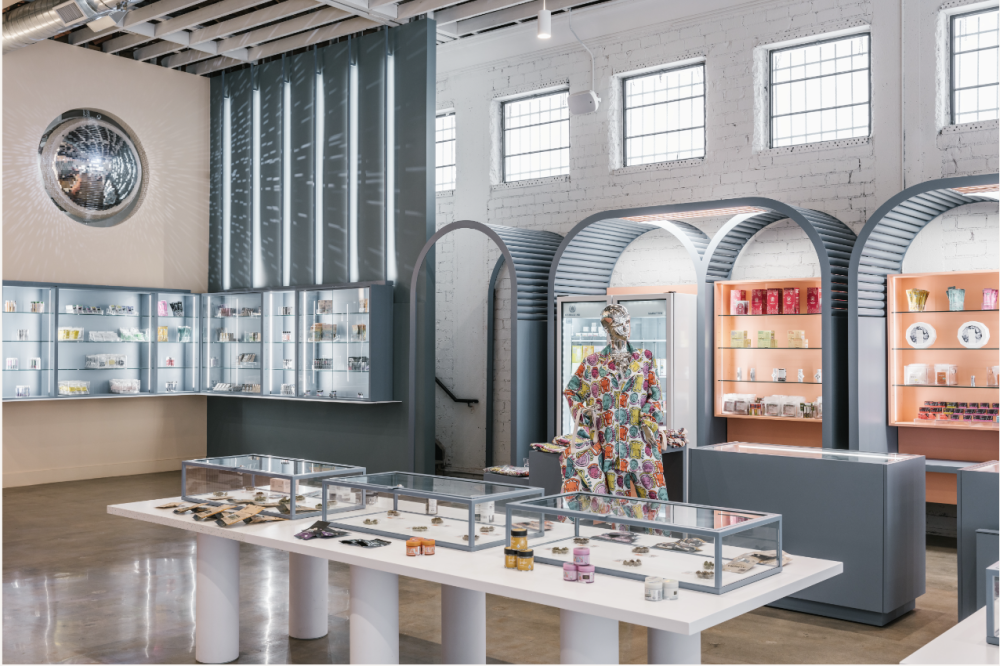
This is a boutique retail shop located in Los Angeles, built inside a repurposed old warehouse. It sells a wide range of small‑sized premium goods. The original building keeps exposed timber ceiling joists, unpainted white brick walls and polished concrete flooring — all that raw, industrial character was kept intact. We handled full custom fabrication for every display piece in this location. Scope included the signature arched back‑lit wall cabinets, multiple freestanding glass island units, a curved checkout counter, wall‑mount glass cabinet sets and feature divider panels. We also built dedicated cut‑outs to fit commercial refrigerators, so everything works as one complete shop fit‑out.
Design Requirements
1. Don’t strip away the warehouse’s original look. New display pieces should complement the existing space rather than cover everything up.
2. They stock lots of small items. Open shelving is needed so shoppers can easily view products, while high‑value goods must sit behind glass to avoid dust and unwanted handling.
3. Sightlines across the whole shop need to stay open. Too many bulky cabinets would make the space feel cramped. The interior also needs to look good for photos, to drive social media shares.
4. Checkout, display and window areas should be clearly separated. Every fixture needs to follow the same colour palette and design language.
Real‑Site Details
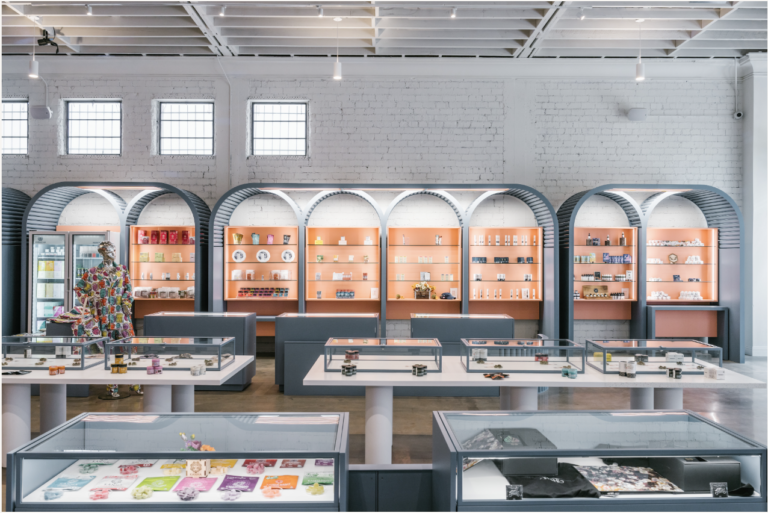
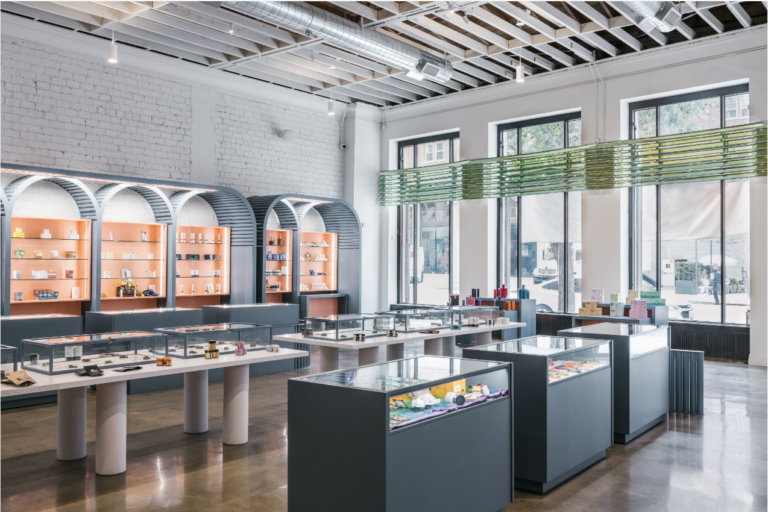
Arched Wall Cabinets:These arched units run along several walls of the store. Outer shells are finished in dark grey matte paint. Recessed arch backs use a warm peach‑orange shade, with LED strip lights fitted behind each shelf level.These arched shapes are what make this shop stand out from regular retail spaces. Open shelves hold boxed and bottled merchandise. Fluted detailing runs along arch edges, so you won’t get that flat, generic cabinet look. Original white brick shows through behind the fixtures, creating nice contrast between cool dark grey and warm orange tones. Positioned around the perimeter, these cabinets naturally split the shop into different product zones. They do not block natural daylight coming through large street‑side windows.
Glass Island Counters:These standalone display tables sit in the middle of sales floor. Each comes with glass enclosures, solid white tabletops and thick round support bases, with metal‑edged glass panels. More expensive small‑format products stay safe inside glass casings, away from dust and fingerprints. The open table surface holds samples shoppers can touch. Cabinets are kept relatively low, so you can see straight across the shop, and the arched wall units remain fully visible. One big plus for shop owners: these islands are not fixed to the floor. You can shift them around whenever new stock arrives, or re‑arrange layouts for seasonal promotions.
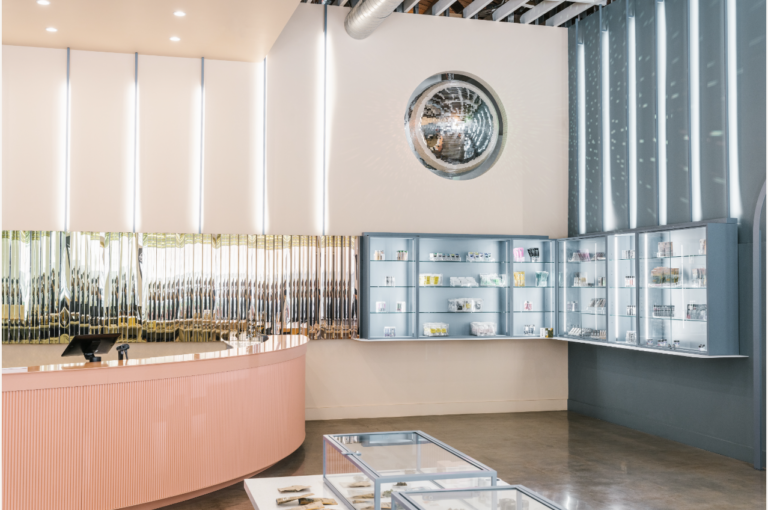
Checkout Zone:Check‑in sits near the entrance. The counter features smooth curved shape, with vertical fluted panels in soft blush pink. It softens the hard, industrial feel of the warehouse space. Cut‑outs are pre‑made for POS terminals and payment hardware. An L‑shaped corner holds wall‑mount glass cabinets in pale blue with glass doors. Mounting units high on walls saves precious floor space, perfect for secure storage. Nearby mirrored wall decor makes this spot one of the best photo corners inside the store.
Feature Dividers:Tall dark grey divider panels with built‑in vertical LED strips split up different zones and add ambient mood lighting. Recessed spaces fit commercial fridges for goods that need temperature control. We also left room for mannequins and art installations. This keeps the space more than just a product showroom, and improves overall shopping experience.
Practical Build Specs Used On‑Site
1. Matte scratch‑resistant paint selected to hold up under everyday North‑American retail conditions.
2. All lighting runs on low‑voltage LED. Shelf backlighting and indirect ambient lighting cut down harsh glares, so products photograph much better.
3. Every glass panel on island counters is tempered safety glass, meeting local retail building codes.
4. All cabinets rest directly on top of existing concrete floors. No heavy ground‑level modification required, which cuts down site work and installation time.
Advice For Retailers
1. If you renovate an old warehouse for retail, think twice before covering all brick and timber work. Use custom fixtures to create contrast. You will save plenty on renovation costs and keep unique space character.
2. Shops carrying many small products should mix open wall shelves and enclosed glass islands. Open displays draw customer attention; glass cases protect higher‑priced stock. You really need both types.
3. For North‑American projects, double‑check light fixture voltage and glass safety standards early in design phase. Fixing compliance issues after installation is costly.
4. A curved checkout counter is worth considering. It tones down cold commercial vibes and often becomes a popular spot for social‑media pictures.
Wrap‑Up Of This Project
This Los‑Angeles boutique skipped a full gut renovation. Instead, custom‑built display fixtures transformed the whole retail environment. Raw warehouse structure pairs with soft arched shapes and warm‑toned cabinetry. The setup handles all real‑world retail needs: product showing, storage and daily shop operations, plus it gives the venue a truly one‑of‑a‑kind look. This case is great reference for boutiques, fragrance & beauty stores, gift shops and concept retail spaces.If you are sourcing fixtures for your overseas shop, take note of this approach. Work with what your building already has. Great‑looking interiors can be achieved through smart cabinet design, without blowing your renovation budget. Welcome to DM us to get your custom ideas.