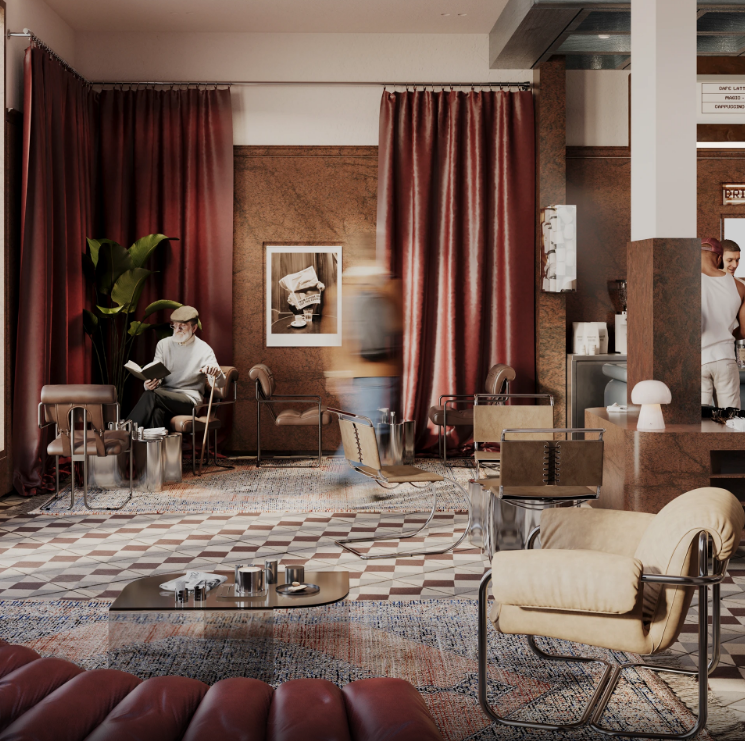
Today we’re walking through a completed coffee shop built around American vintage aesthetics. For brick‑and‑mortar retail, great looks are only the starting point. What really matters is integrating multiple business functions within one single space. This location combines dine‑in leisure, specialty coffee production and baked‑goods retail. It also features a dedicated drive‑thru pick‑up window, catering to local consumer habits. The overall palette leans on dark brown textured wall panels, accented by burgundy soft furnishings and retro patterned floor tiles. Metal hardware and faux‑marble surfaces are layered throughout to build a space with plenty of character. Rather than sourcing furniture piece‑by‑piece from separate vendors, the full space — service counters, refrigerated bakery display cases, drive‑thru station, dine‑in tables and the back reading lounge — was designed and produced as one unified package.
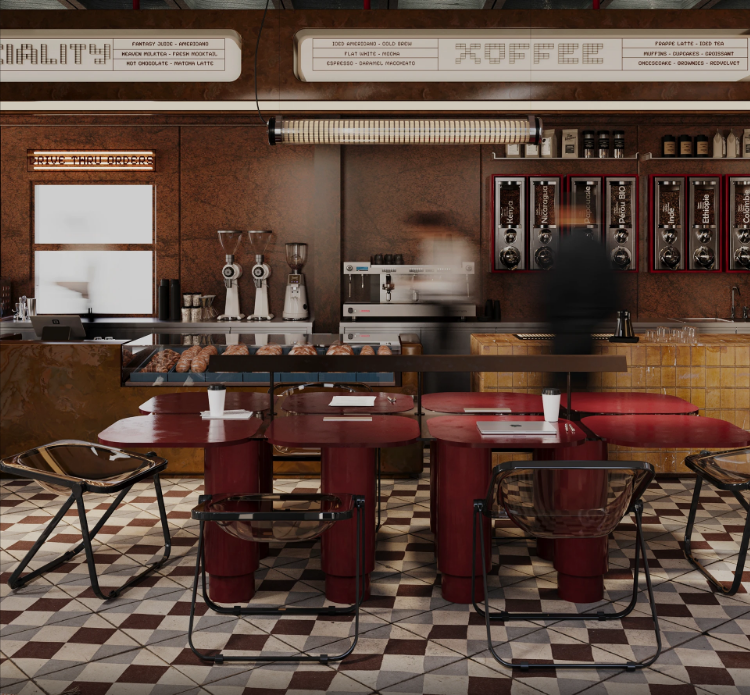
Coffee Production Zone
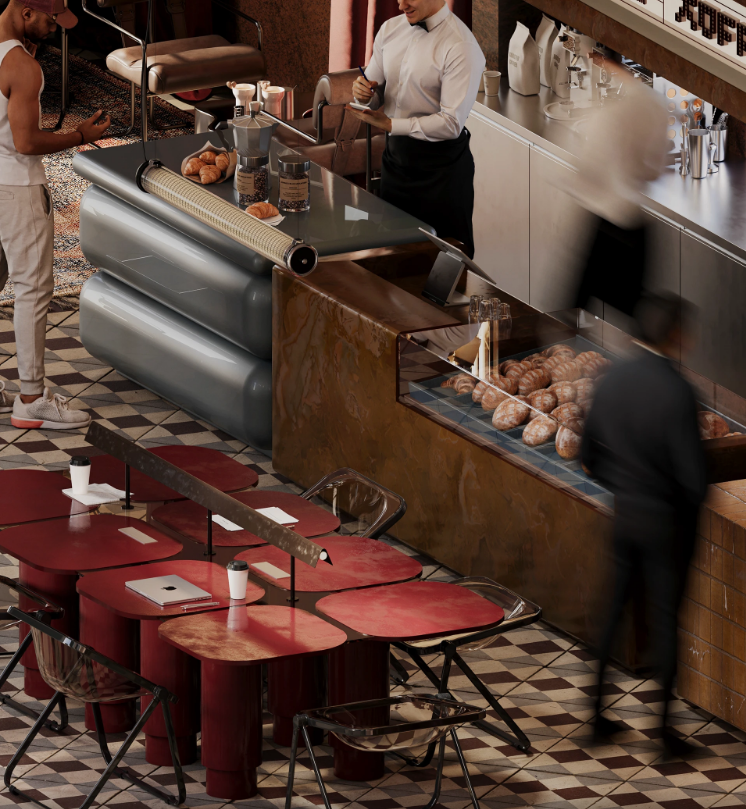
This is the operational heart of the whole store. The purpose‑built drive‑thru window serves customers who order and collect drinks without leaving their vehicles, a practical feature widely used in overseas coffee businesses. A dual‑height counter layout is implemented here. One side is a soft‑edged dusty‑blue reception counter for in‑store ordering and checkout. The other side is a faux‑marble service counter fitted with enclosed transparent refrigerated bakery display cases for croissants, sourdough and other baked goods.
All equipment dimensions were calculated at the design phase. Space is pre‑allocated for multiple coffee grinders, commercial espresso machines, bean dispensers and POS hardware. Cable routing and internal piping are planned inside cabinetry to avoid costly last‑minute fit‑in issues. A vintage dot‑matrix menu lightbox is mounted overhead listing drink offerings. It works both as a functional menu and a signature vintage‑style decorative element, well‑suited for international coffee‑shop operations.
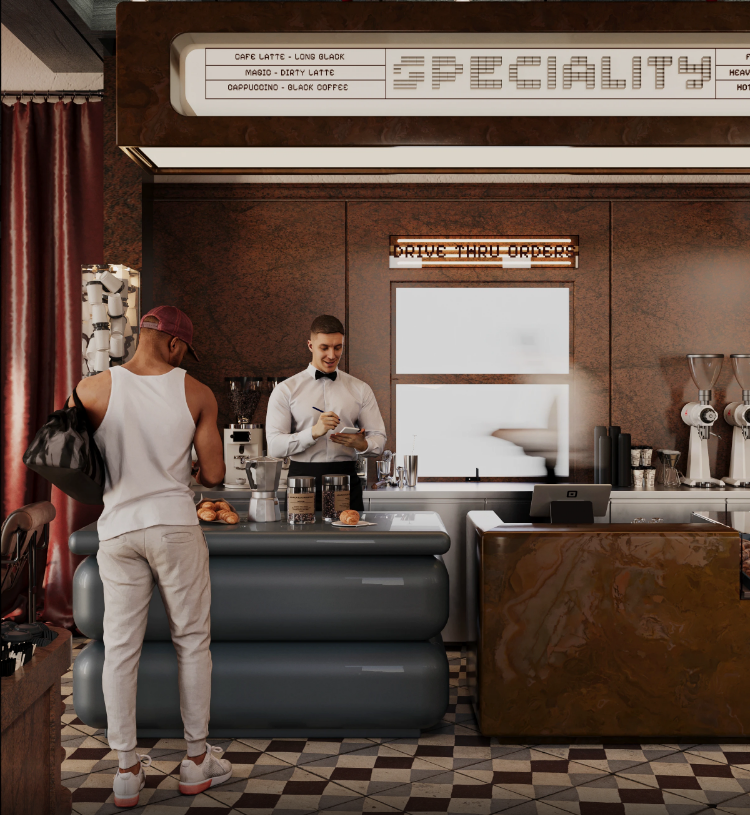
Indoor Dine‑In Seating Area
This zone is built for quick in‑store guests, with bold burgundy as the dominant colour. Tables are made of irregular segmented tabletops paired with black metal frames and transparent acrylic folding chairs. The modular setup allows owners to reconfigure seating arrangements easily for peak or slow traffic.
The floor uses retro geometric tiles mixed in brown, cream and black tones, complementing dark brown textured wall panels. Long vintage tubular lamps deliver ambient soft lighting without drawing attention away from products. A low railing separates the dining area from back‑of‑house workflows. Guests maintain an open view of the shop, while kitchen staff can prepare beverages and organise baked goods behind the partition.
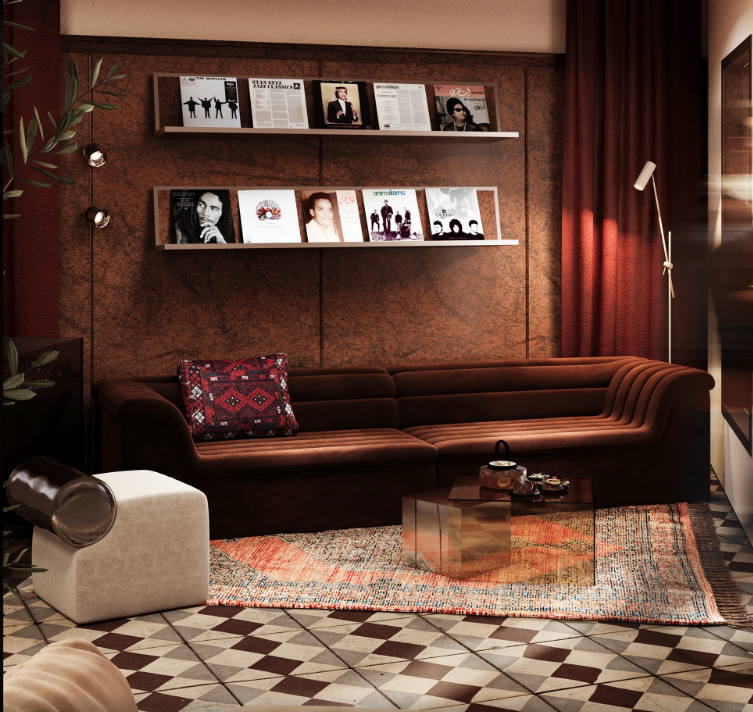
Lounge & Reading Area
Different from the fast‑paced front‑of‑house seating, this lounge is designed for guests who want to stay longer to chat or read. One corner holds a deep brown velvet sectional sofa with ethnic‑pattern throw pillows, paired with metallic mirrored coffee tables and woven vintage rugs. Simple wall‑mounted shelves hold vinyl records and retro posters to add visual depth without over‑the‑top decor. On the opposite side sit retro leather lounge chairs with metal frames, alongside heavy burgundy velvet drapes that diffuse natural daylight. Framed prints and potted plants soften the hard commercial feel and help build strong brand recall for visitors.
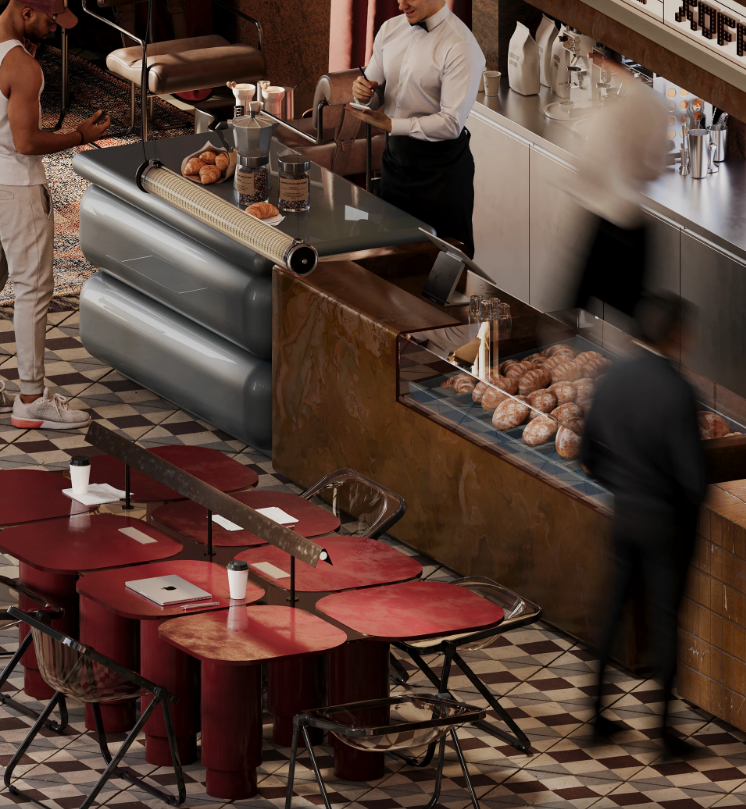
Key Material Notes for This Build
1. Wall finish: Textured aged panels that replicate the worn charm of old‑school coffee shops. Hard‑wearing enough for high‑traffic commercial environments and resistant to everyday knocks.
2. Countertop: Faux‑marble surface. Coffee spills and water marks wipe off effortlessly, perfectly suited for food‑and‑beverage operations.
3. Furniture: Tables finished with burgundy paint; sofas upholstered in vintage velvet. All chairs use commercial‑grade metal frames built for heavy‑repeat customer use.
4. Flooring: Retro geometric ceramic tiles. Slip‑resistant and durable, standing up to constant foot traffic inside coffee shops.
Standout Design Takeaways From This Project
✅ Multi‑stream business model: Supports walk‑in dine‑in customers alongside drive‑thru service, matching local market preferences and expanding revenue streams.
✅ End‑to‑end unified build: Counters, display cases and soft furnishings are co‑ordinated from the start, preventing disjointed, patch‑work‑looking interiors.
✅ Commercial‑first build standard: Every cabinet and furniture piece is specified for real‑world retail use. Good aesthetics are balanced against stain‑resistance and long‑term durability for F&B sites.
✅ Dual‑purpose guest zones: Fast‑turnover seating for quick orders plus a relaxed lounge for extended stays, covering diverse visitor needs.
Practical Advice for Future Coffee‑Shop Operators
Never judge a coffee‑shop project only by render images. Before custom cabinet manufacturing kicks off, gather exact measurements for espresso machines, grinders and all other on‑site equipment. Confirm water supply, drainage and bakery display‑case ventilation requirements and pass all these details to your manufacturer.
Lots of projects run into expensive rework because equipment specs are overlooked early on. Cabinets get finished only to find appliances cannot fit or plumbing lines land in wrong positions. If you are planning a specialty coffee shop or a coffee kiosk project, we can support you with space layout planning, render development, custom cabinet and fixture manufacturing, plus equipment installation point verification for full project delivery.