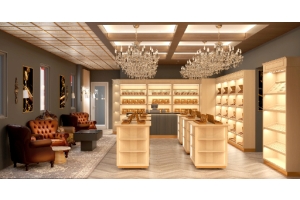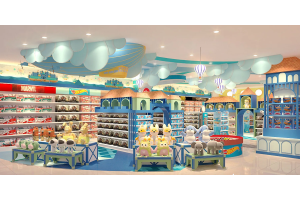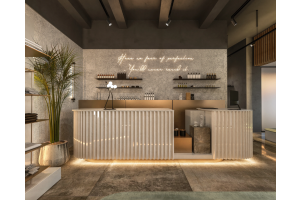
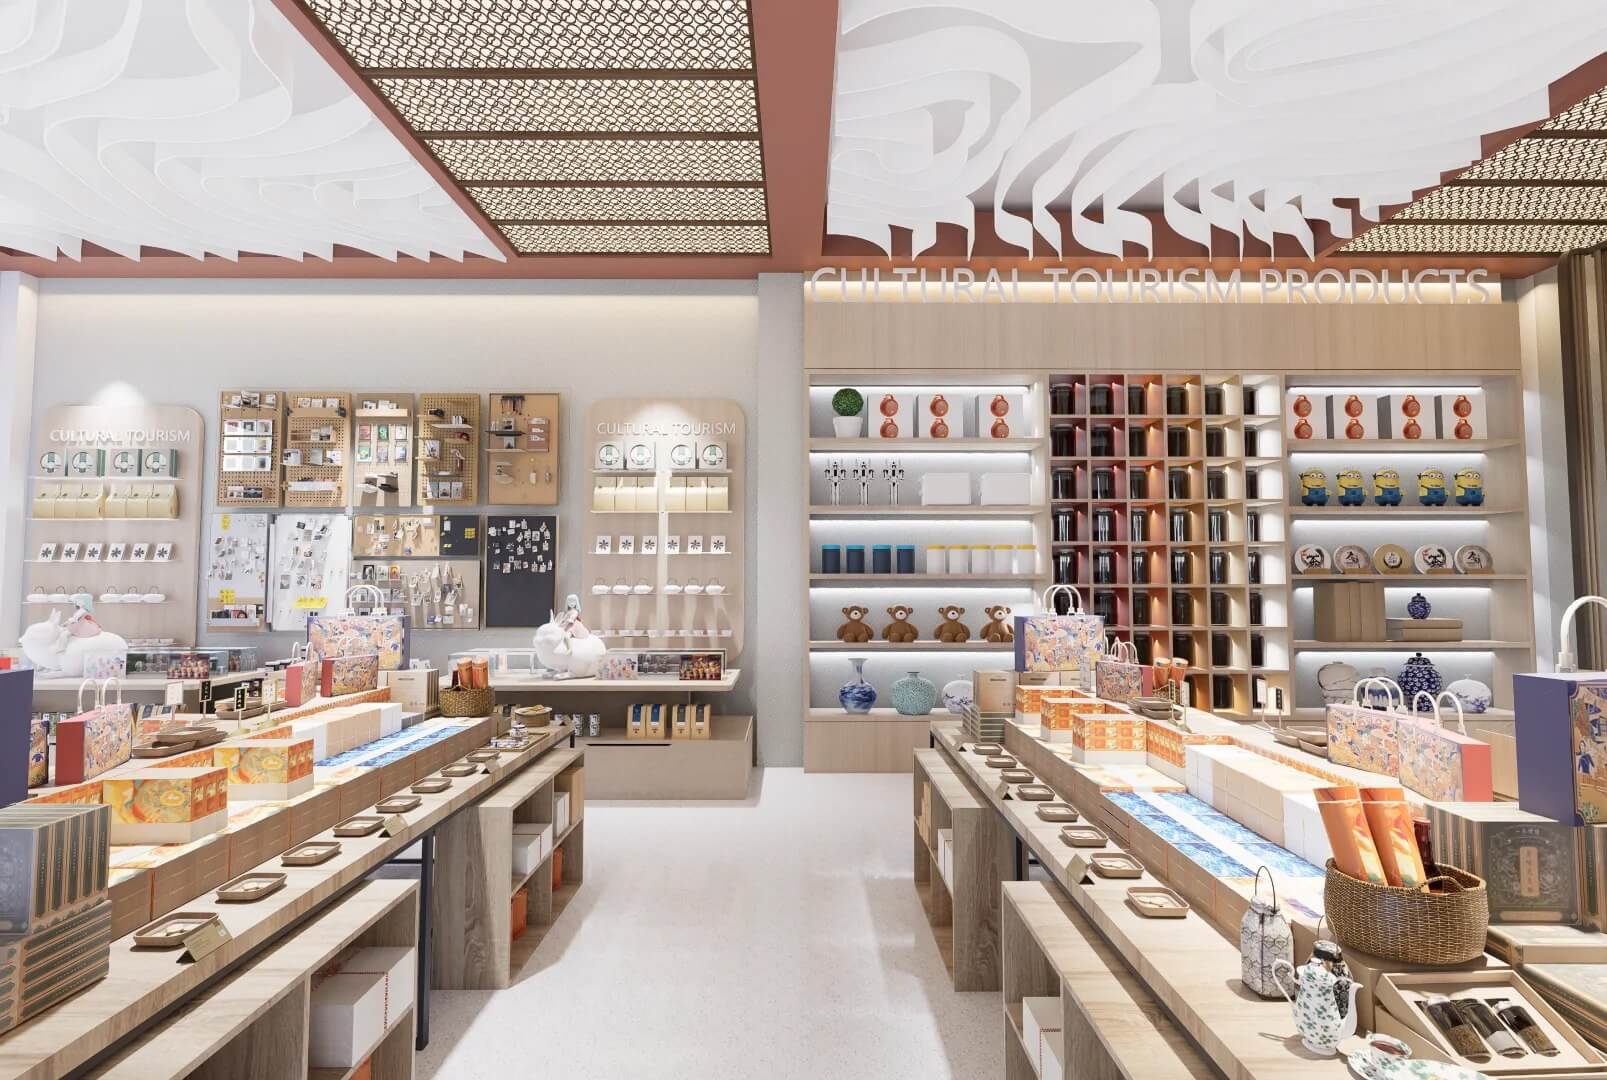
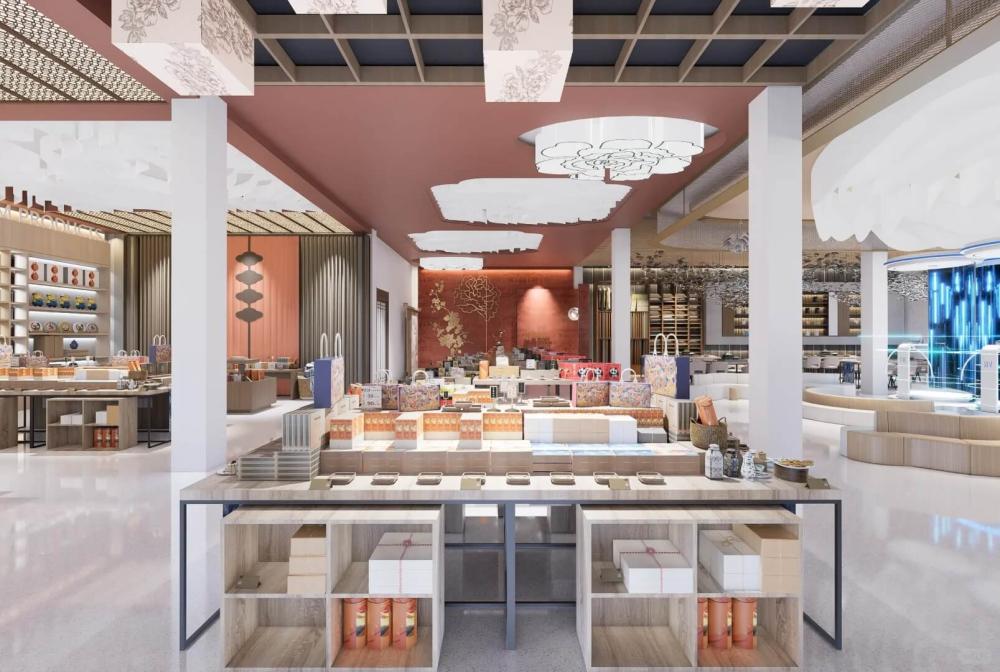
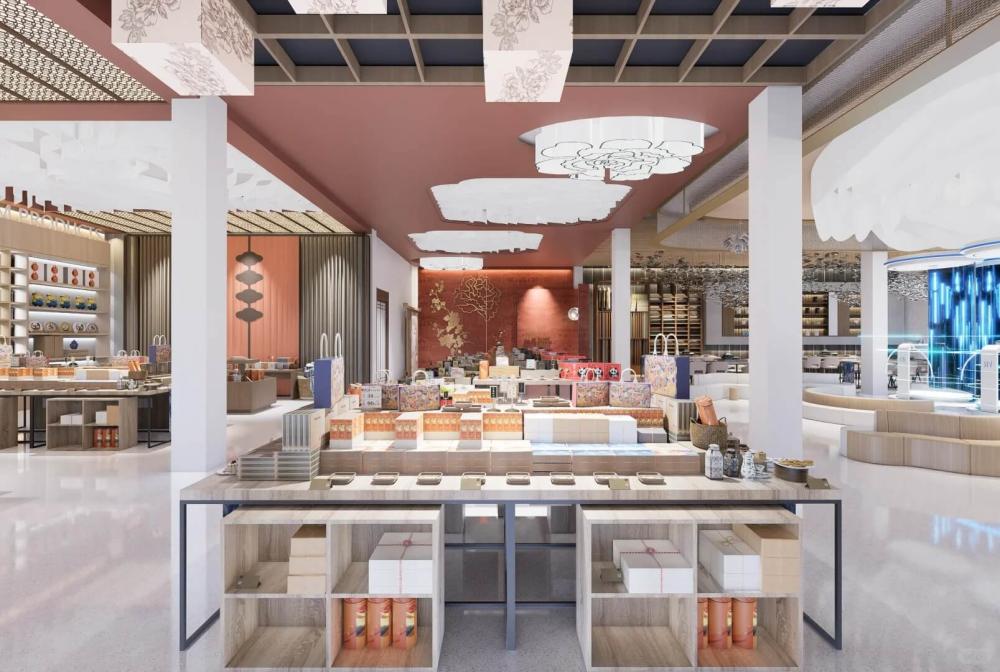
The retail shop project covers a combined space integrating retail sales, cultural experience, product tasting, and display. The space is divided into several functional modules: open-plan tourist goods display zones, themed wall-mounted shelving areas, central island display tables, long-table interactive experience zones, and lounge circulation areas. All display fixtures, storage units, counters, and supporting furniture are custom-engineered to match the unified interior design language while meeting retail operational requirements such as stock storage, product classification, lighting integration, and easy daily cleaning.
Spatial Planning & Custom Furniture Layout
A primary challenge for large-scale cultural tourism retail sites is avoiding crowded circulation, unclear zoning, and inflexible display layouts. In this retail shop, the design adopts a hybrid layout combining perimeter wall shelving and central island units, supported by independent experience furniture zones, and all furniture dimensions and placement are pre-planned according to customer flow simulation.
Along the perimeter walls, continuous built-in display shelving acts as fixed display backgrounds. These wall cabinets serve three purposes: showcasing high-value cultural merchandise, providing enclosed storage for inventory, and bearing integrated LED accent lighting. Central open zones deploy modular island display tables. These island units are designed as independent assembled modules, which can be rearranged or relocated according to seasonal product adjustments, promotional campaigns, or temporary exhibition activities. This modular custom approach eliminates the weakness of fixed one-time construction that cannot adapt to changing retail needs.
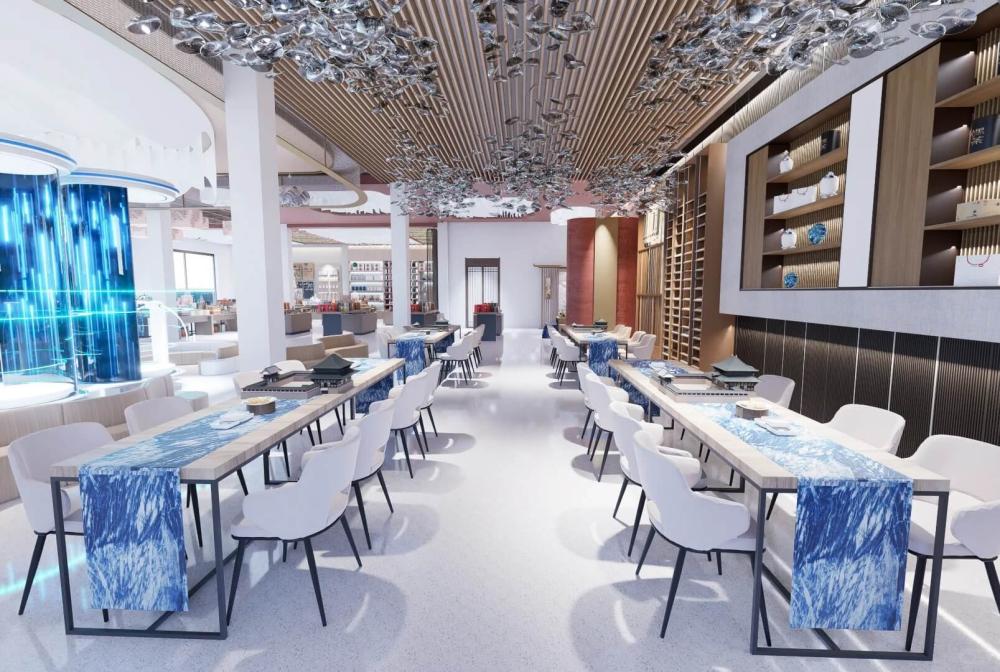
The rear section of the space is allocated to the interactive experience area, fitted with long rectangular custom tables and matching visitor chairs, separated from the main shopping flow yet visually connected. This zoning creates a natural transition: customers browse merchandise in the retail zone, and can move to the experience area for product tasting, handicraft workshops, or cultural introductions. The custom furniture layout deliberately maintains wide main circulation passages, ensuring smooth two-way pedestrian flow and avoiding congestion during peak tourist hours.
Wall Display Cabinet
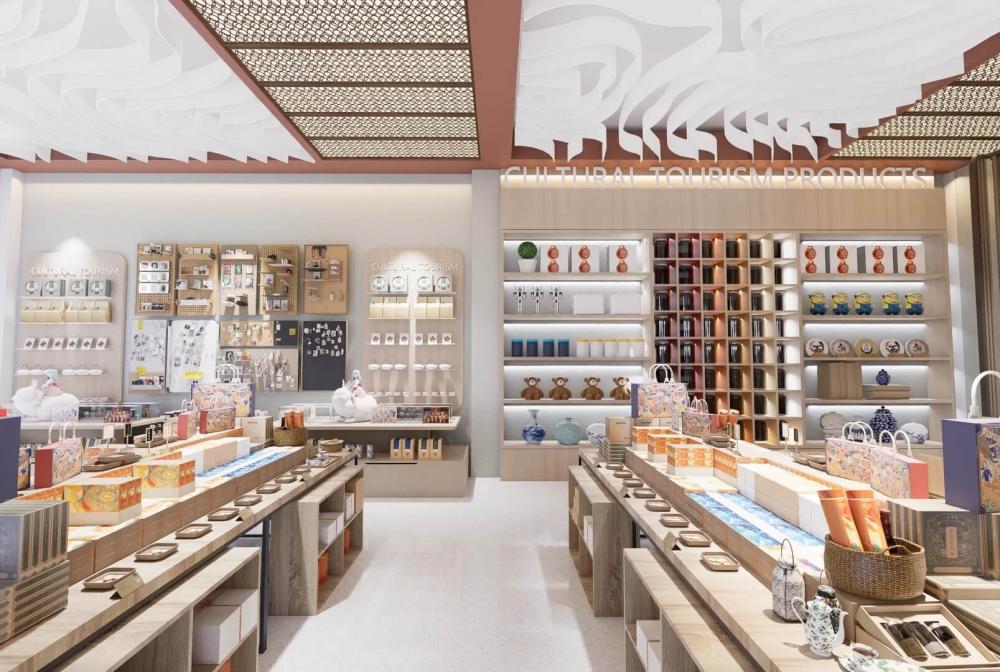
Wall display units form the core fixed display infrastructure of this cultural tourism shop. Unlike generic ready-made shelves, every section of the cabinet system is customised based on product categories, packaging sizes, and display forms of cultural and creative goods, local specialty products, and handicrafts.
The cabinet framework combines light wood grain panels with matte grey cladding and dark fluted decorative panels. This material combination matches the new modern oriental interior tone, while delivering strong wear resistance suitable for high-footfall tourist venues. Internal structures are partitioned flexibly: some bays are equipped with fixed horizontal shelves for packaged gift boxes; other areas use adjustable shelf brackets to support rearrangement when product dimensions change.
For small cultural creative accessories such as badges, keychains, and miniature ornaments, the retail shop project customised perforated pegboard wall display units. Pegboard panels with matched hooks, brackets and small trays allow flexible hanging display. This solution maximises vertical wall space for small commodities, and staff can rapidly adjust display combinations without modifying the cabinet structure. Closed storage lockers are integrated beneath the pegboard zones to hold stock and packaging materials, keeping the sales surface tidy.
One key advantage of custom manufacturing here is the unified coordination between cabinet colour, depth, and the building’s wall structure. Standard retail shelves often fail to align with wall pillars and recesses, resulting in awkward gaps. During the custom design phase, our team completes precise site dimension mapping, adjusting cabinet width and depth to fit architectural features, eliminating redundant gaps and achieving a seamless built-in visual effect.
Central Island Display Tables
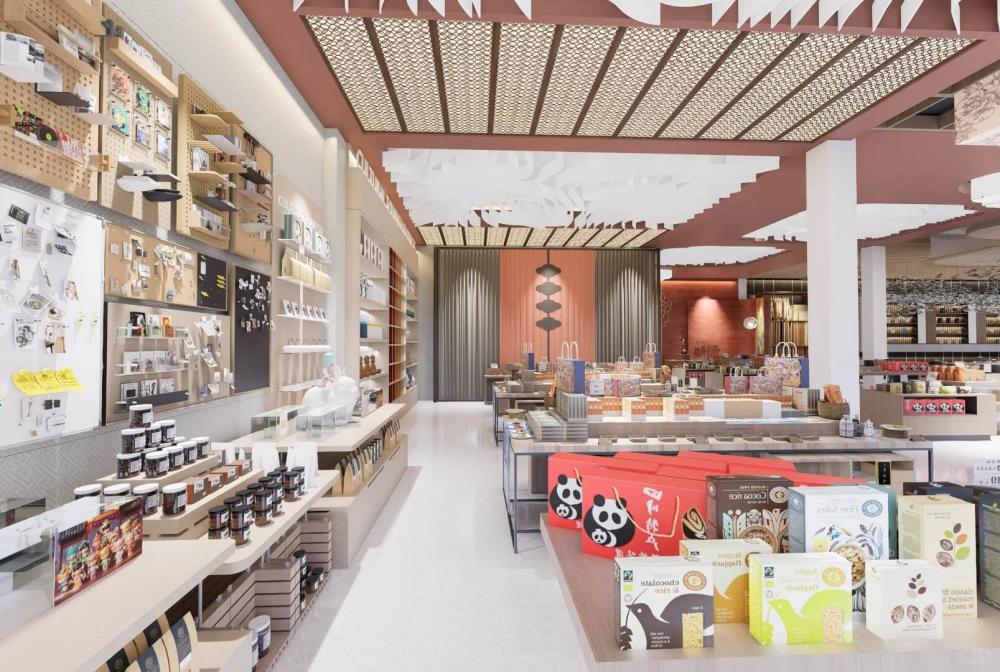
Central island tables occupy the open core zones of the retail area, mainly used for featured gift sets, local specialty food packages, and seasonal promotional products. These custom island units adopt a metal frame plus wood grain tabletop structure. The metal underframe delivers structural stability with reduced visual weight, preventing the space from feeling heavy and cramped. The tabletop uses high-density composite panels with anti-scratch, stain-resistant surface treatment, critical for retail environments where frequent contact, occasional spills and repeated product arrangement occur.
Beneath each tabletop is integrated open cubby storage. The divided storage cavities hold backup inventory, shopping bags and promotional materials. This built-in storage reduces the requirement for separate backroom space, a vital advantage for many cultural tourism retail shops with limited storage area. The modular design allows single island tables to stand independently, or connect side-by-side to form extended display runs when large-scale promotions are required.
Experience Zone-Custom Furniture
The long-table experience zone serves as a multi-functional area for tea tasting, cultural sharing, product introduction and customer reception. The custom tables in this zone adopt thickened wood-look tabletops paired with heavy-duty rectangular metal support frames. The table length is designed to accommodate multiple participants simultaneously, while maintaining adequate spacing between seats. Coordinated lightweight upholstered chairs are selected to match the table style; chairs are stackable for temporary storage when the area needs conversion for events in the retail shop.
Key Lessons for Planning Cultural Tourism Retail Shop
First, confirm your product mix before finalising furniture drawings. The sizes, packaging forms, and display methods of your core commodities directly determine shelf depth, compartment height, and island table layout. Commencing furniture customisation without clarified product categories frequently leads to shelving unsuitable for merchandise, requiring costly later modifications in the retail shop.
Second, prioritise modular and reconfigurable furniture structures. Tourist consumption trends change each year, and promotional activity forms evolve. Fixed, non-adjustable fixtures lock your display layout permanently. Modular custom solutions allow layout rearrangement to adapt to new marketing plans and new product lines.
Third, unify the design language across all furniture categories. Display cabinets, island tables, experience tables and lounge furniture should share consistent colour palettes, material textures and structural styling. Fragmented, mismatched furniture makes the space resemble a random market stall, weakening cultural brand positioning.
Conclusion
This cultural tourism retail shop project demonstrates how systematic custom commercial furniture solutions transform an empty space into a functional, attractive, operationally efficient cultural consumption venue. Every display cabinet, island table and experience furniture set is not merely decorative furnishings, but functional hardware supporting the store’s sales logic, customer experience system and brand cultural output. Ready-made furniture can satisfy basic storage and display needs, but tailor-made commercial fixtures can maximise space potential, adapt to unique product characteristics, and build a distinctive store image that differentiates your venue from ordinary retail shops.