Getting a new grocery store off the ground? Many new shop owners focus heavily on product sourcing, branding and rental costs, yet overlook how critical store layout and shelving setup really are. Messy, poorly thought‑out fixture planning will cause real headaches once you open your doors — cramped walkways that bottleneck during rush hours, not enough room to hold all your stock, and flat, lifeless displays that fail to draw customers’ eyes to your best items. Below I’m breaking down one of our recent 3D store fit‑out projects for a mid‑size grocery retail space. These are practical, tried‑and‑tested layout ideas built from real‑world client feedback, not just pretty renderings. You can borrow these concepts and tweak them to fit your own retail space, no matter if you are building a brand‑new shop or doing a full store refresh.
Quick Project Notes
Shop type: Everyday grocery & general goods store
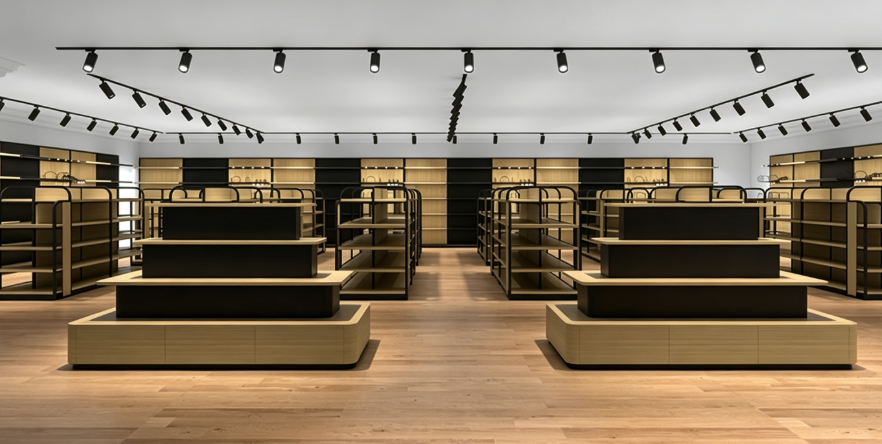
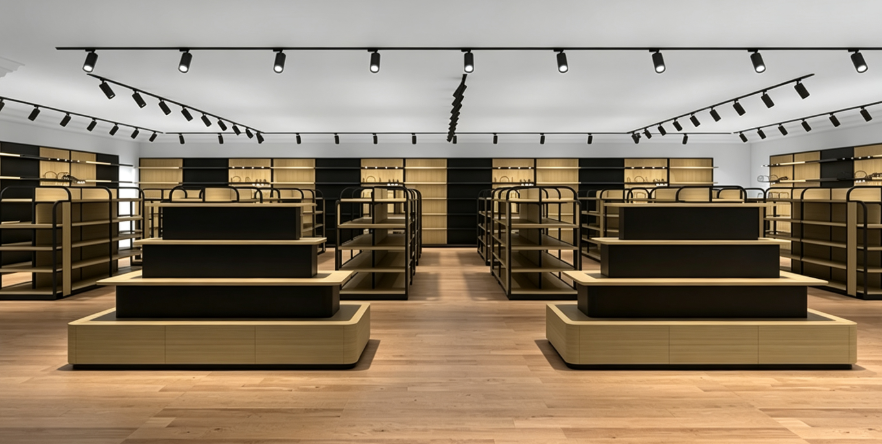
Look & feel: Black metal frames mixed with light wood veneer. Simple, functional, no flashy over‑the‑top finishes.
What’s included: Wall‑line back cabinets, double‑sided middle aisle units, entrance promo display tables.
Flooring uses wood‑effect planks. Track spotlights run across the ceiling, with extra shelf lighting to make products pop.
Walk through each store zone
Store entrance: Tiered promo display tables
We placed two tiered display units right up front. This spot is made for your best‑sellers and sale‑price items to grab customer attention. These units have closed, rounded‑edge base cabinets. It’s not just for showing products; you can tuck spare stock inside. Grocery shops restock all the time, so this built‑in storage keeps excess inventory off the sales floor and keeps things neat. Rounded edges also stop shoppers from bumping into sharp corners when foot traffic gets busy.
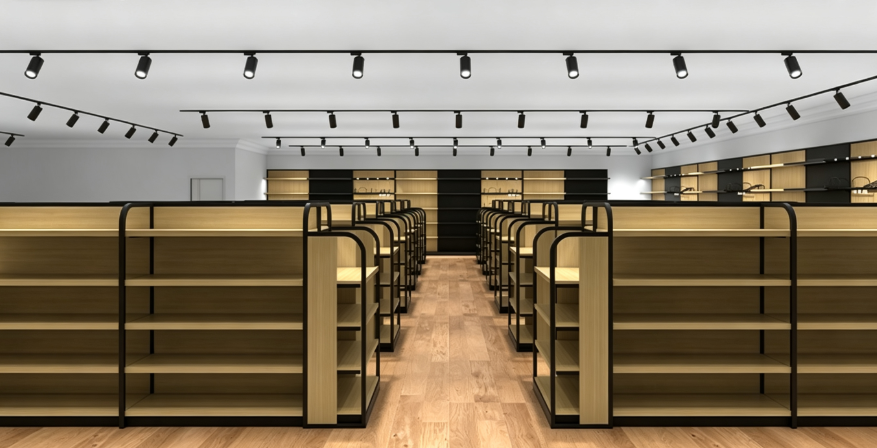
Middle floor space: Double‑sided island shelving
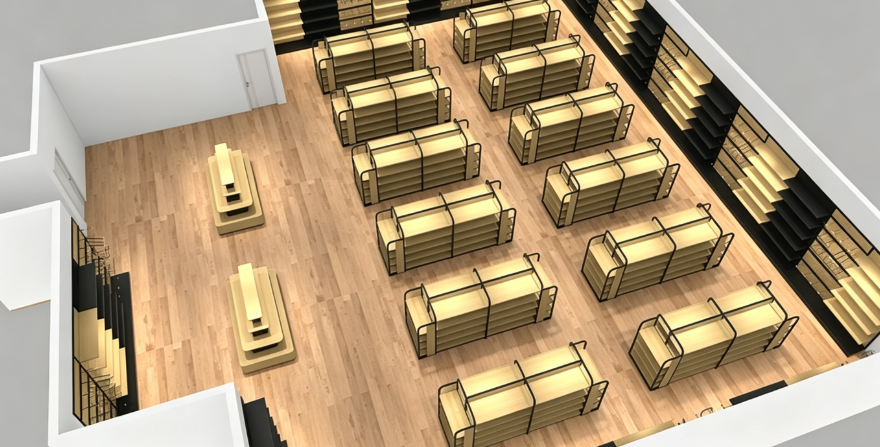
Rows of double‑sided steel‑wood shelves fill the centre of the shop. Every shelf is height‑adjustable. You can fit snacks, household bits and pieces, and grocery goods of all shapes and sizes. We always make sure main walkways stay wide enough, so shoppers won’t bottleneck during busy hours. The bird‑eye top‑down render makes customer flow easy to read. We calculate shelf spacing beforehand, so you won’t end up with a store that feels stuffed full once everything is installed.
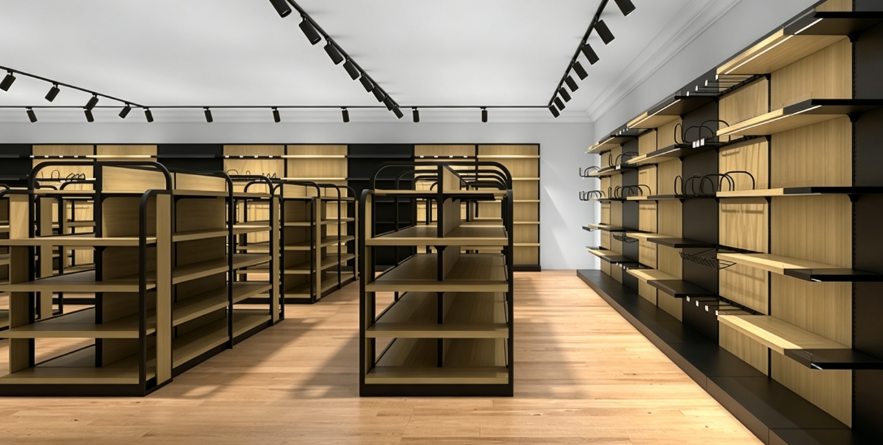
Wall perimeter: Modular back cabinet units
Modular cabinet systems run along every wall. Flat shelves hold boxed merchandise. We also add rails and hooks, perfect for bagged goods and hanging‑style products. Black metal frames pair with warm wood panels. Built‑in strip lighting lights up items sitting in darker wall corners.
Lighting setup
Ceiling‑mounted track spotlights are used throughout. After opening your shop, you can shift the lamp heads around any time to change where light lands. We add extra LED strips under wall shelves. This fixes dim dark spots at the back of cabinets. Simple good lighting really makes grocery merchandise look much more appealing to shoppers.
Who this layout works best for
-Local grocery shops and general‑merchandise retail
-Snack‑focused stores, small convenience outlets
-Shop owners on a sensible budget, wanting modular fixtures that can be rearranged down the track
Real points our actual clients care about
Compared to solid wood shelving, steel‑wood builds keep costs under control. They hold weight well and handle scuffs and daily wear, ideal for high‑traffic grocery environments. All fixtures are modular, bolt‑together style. If you want to refresh your store layout later, you can take shelves apart and reconfigure them, no need to throw everything out. Those closed‑base display tables genuinely fix the common pain point of overflow stock lying around the shop floor.
Lots of first‑time shop owners skip lighting planning. Combining track lights plus shelf LED strips makes a huge difference to how your goods are presented. If you’re preparing for a new store and stuck on shelving arrangements, send over your shop measurements. We can put together bird‑eye layout plans and multi‑angle renders. You get a clear preview of your finished store and help avoid expensive last‑minute mistakes.