The project operates clothing in mall Oklahoma. Their product mix includes graphic tees, long‑sleeve tops, caps, socks, folded accessories and packaged apparel goods. They needed an open‑style shop footprint with clear customer circulation, dedicated hanging zones, tabletop display areas, branded feature wall, and a checkout counter. As a factory specializing in custom commercial furniture, we delivered a full‑scope retail interior solution for this clothing shop, covering concept design, space layout, custom display manufacturing, and production execution.
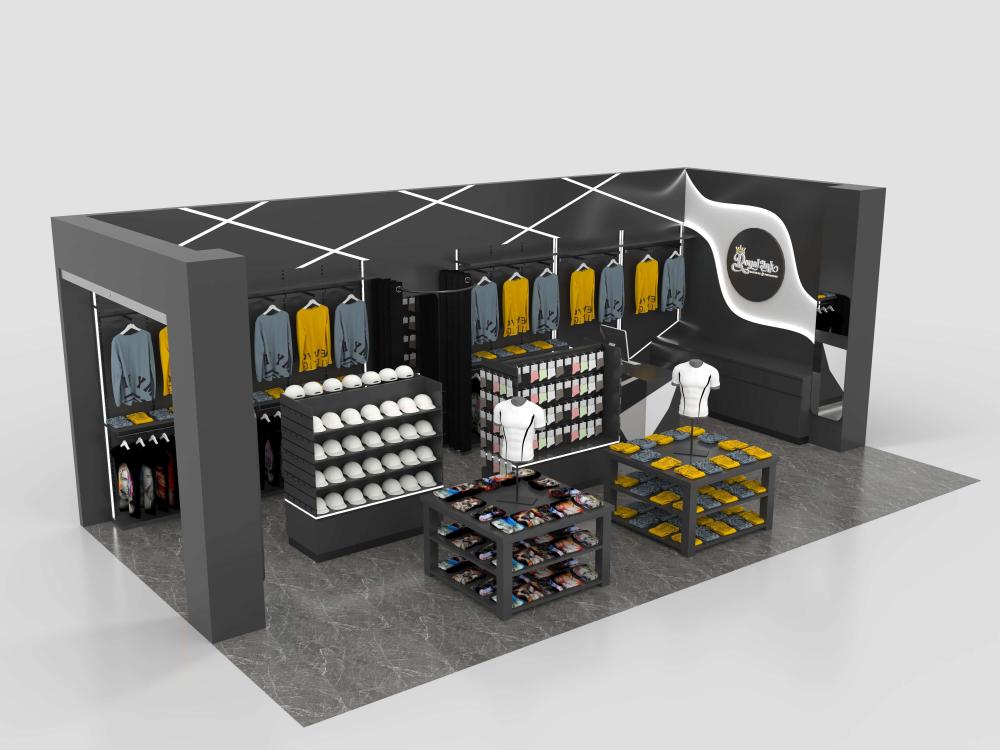
For Client Requirements
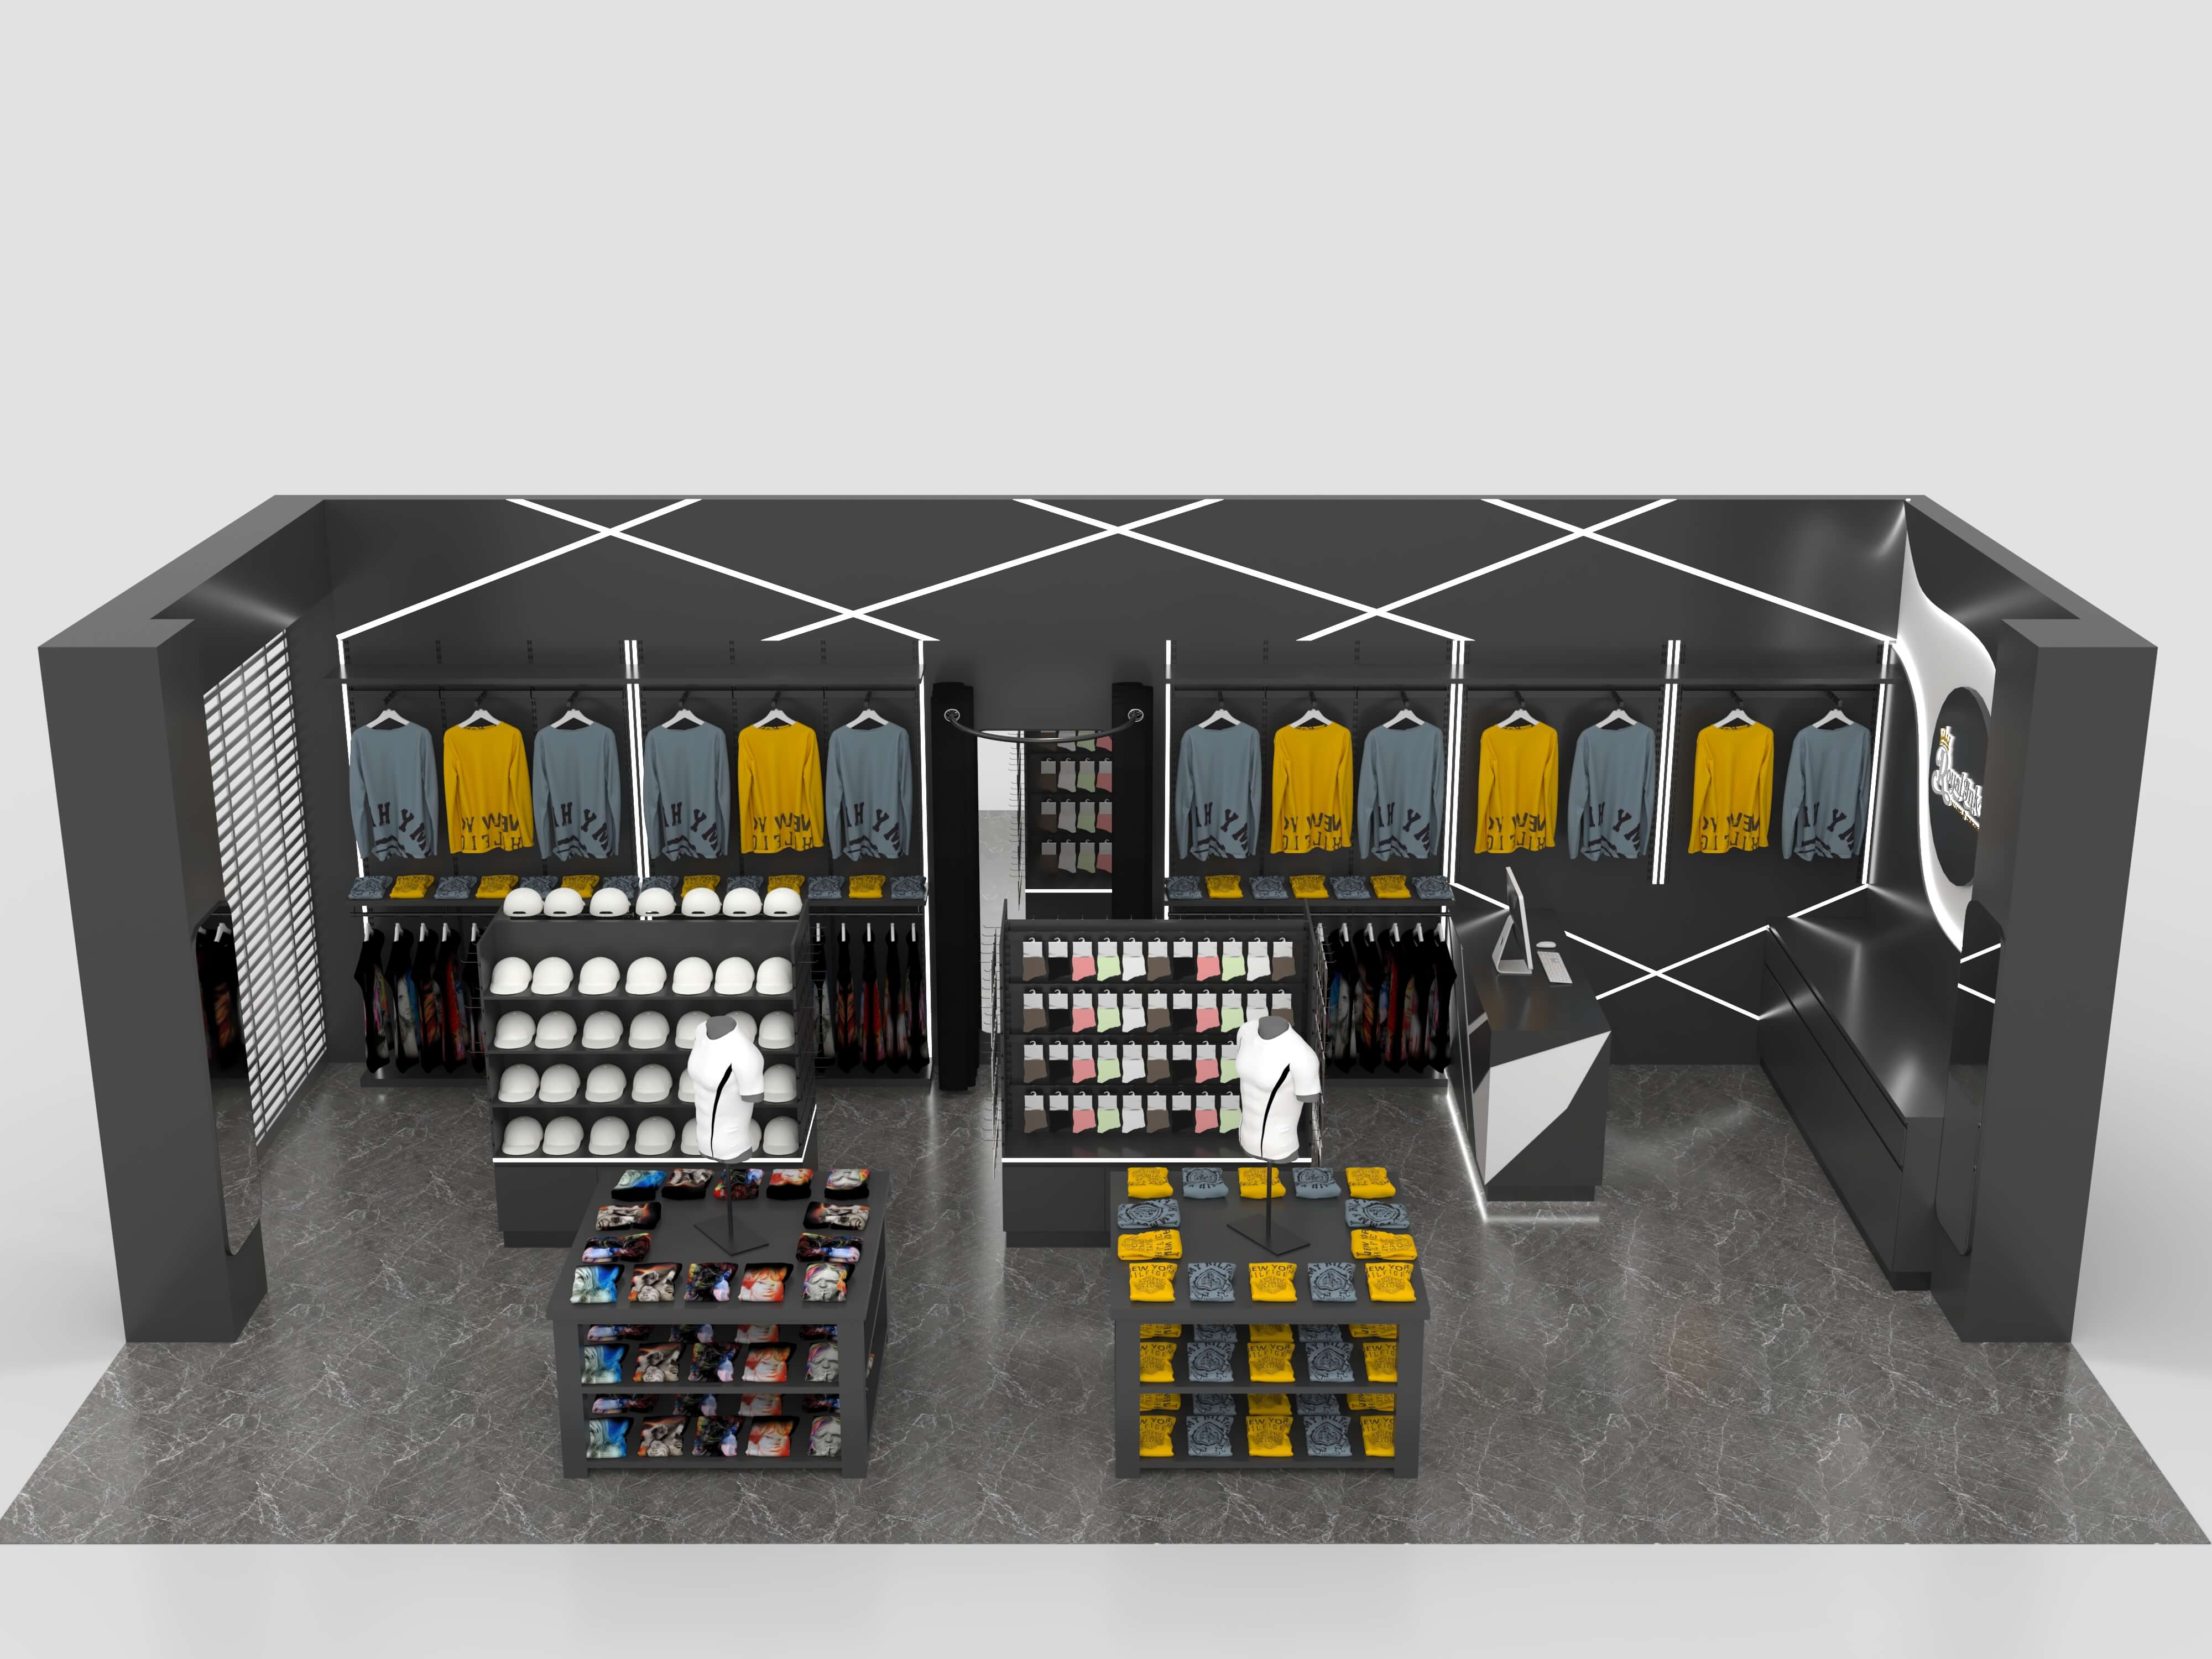
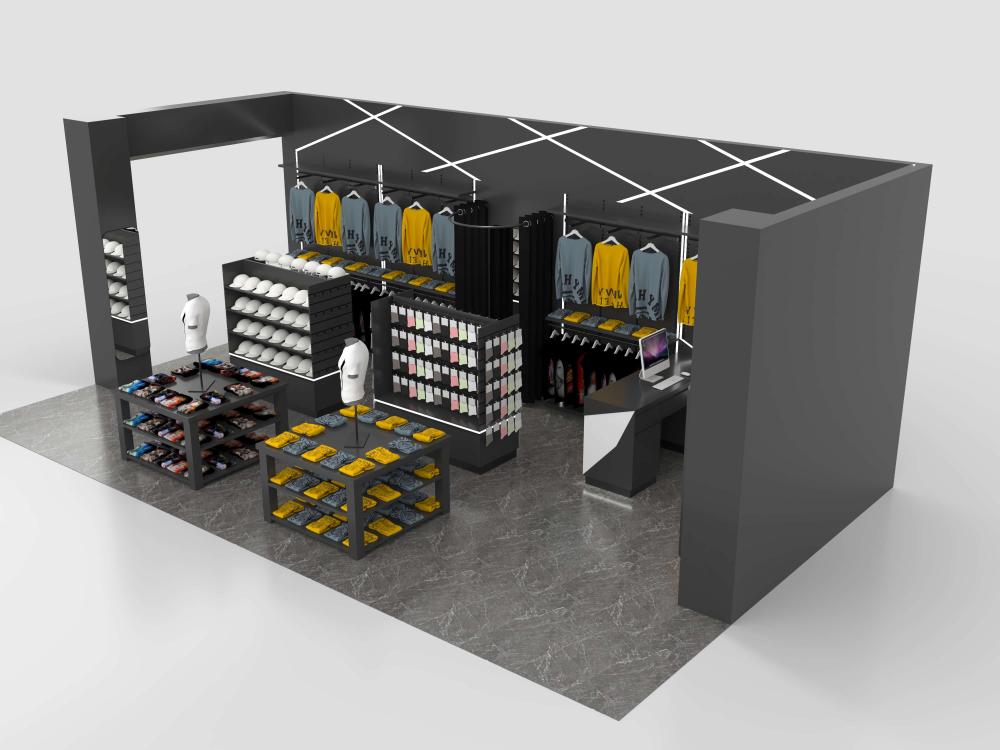
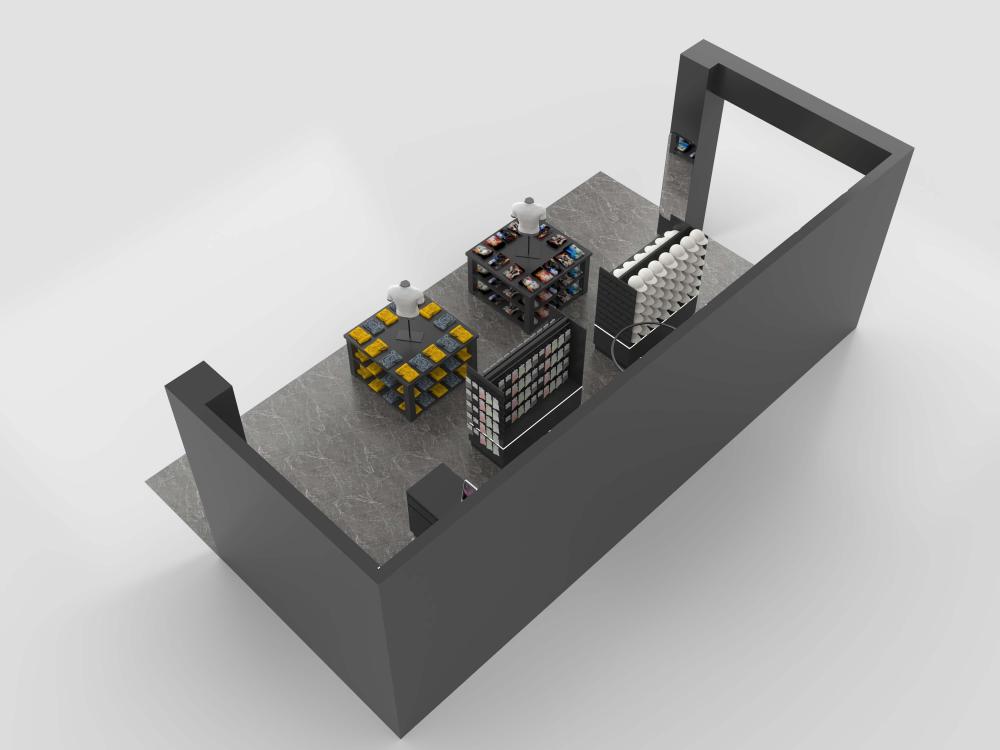
Our design team first analyzed the clothing shop floor dimension and customer flow path. We separated functional zones: hanging garment wall sections for apparel, tiered display stands for caps, multi‑level island tables for folded goods and packaged merchandise, rotating sock display unit, checkout reception area, and brand backdrop wall. The layout avoids dead corners inside the store. Shoppers can walk through from entrance, browse wall‑hung clothes, check island display merchandise, and finish payment at the counter along a natural flow route.
For visual styling, we selected black as the main fixture tone, paired with white geometric accent panels and embedded linear LED lighting. This high‑contrast look matches street‑wear brand positioning, and LED strips improve product visibility under typical US mall lighting conditions. All layout outputs were delivered via multiple 3D render perspectives, so the Oklahoma client could review wall structure, furniture placement, lighting effect and spatial feel before production starts.
Material
All materials adopted for this Oklahoma clothing retail project strictly comply with US commercial building standards and mall safety regulations, focusing on wear resistance, fire safety, environmental protection, and long‑term stability for high‑frequency retail use. All display cabinet bodies utilize high-grade MDF substrate with a matte black paint finish. Heavy-duty steel support frames for island tables enhance overall load-bearing capacity and anti‑deformation ability, safely supporting stacked apparel, accessories, and daily customer browsing contact.. LED light components are selected to meet US local electrical safety requirements. For the clothing wall display shelf, matte black galvanized steel sheets are used to ensure sufficient load-bearing capacity even for thick winter clothing.
Customized Display Furniture
- Wall-hanging display systems: Perforated slat‑wall back panels mounted to store partition walls. Equipped with hanging rails for long‑sleeve shirts and tees. Integrated LED light strips run along cabinet top edges to illuminate hanging merchandise.
- Cap display cabinet: Multi‑tier stepped shelf unit, dedicated for stacking and showing baseball caps. Closed storage cabinet sits underneath display tiers. Slim LED accent lighting runs along the shelf base.
- Sock display rack: Freestanding display fixture with grid slots for assorted sock packs. It occupies small floor space while holding large SKU quantities.
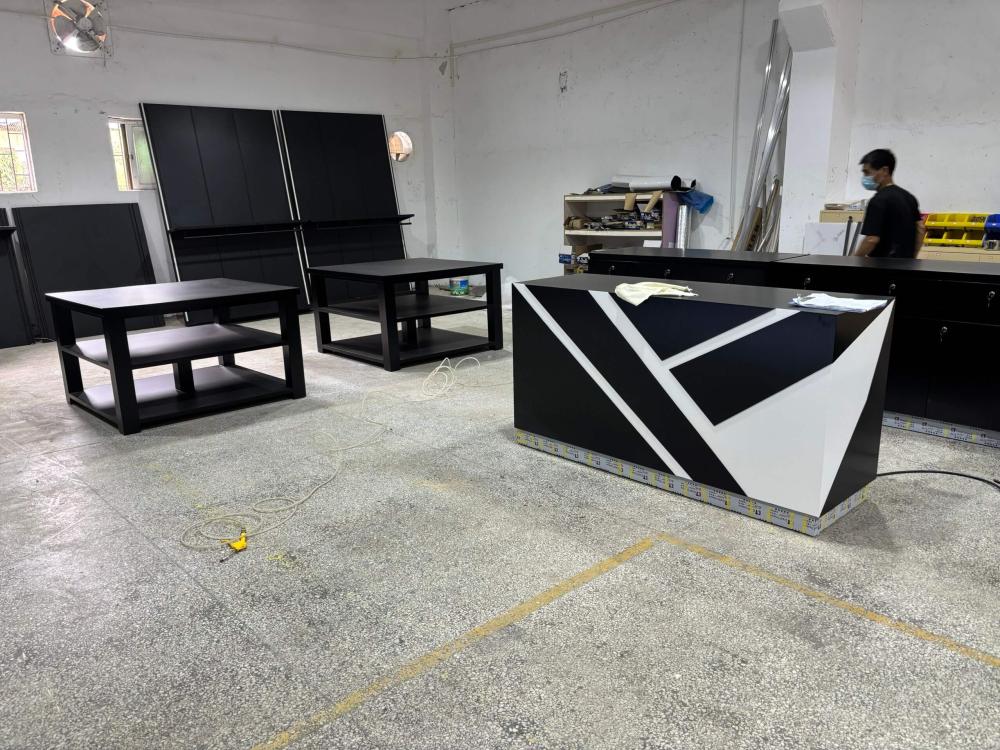
- Island display tables: Two‑tier open‑frame island tables placed in the middle sales floor. Designed for folded tees and packaged apparel accessories. Open shelf structure gives customers easy access to goods, and keeps the interior from feeling cramped.
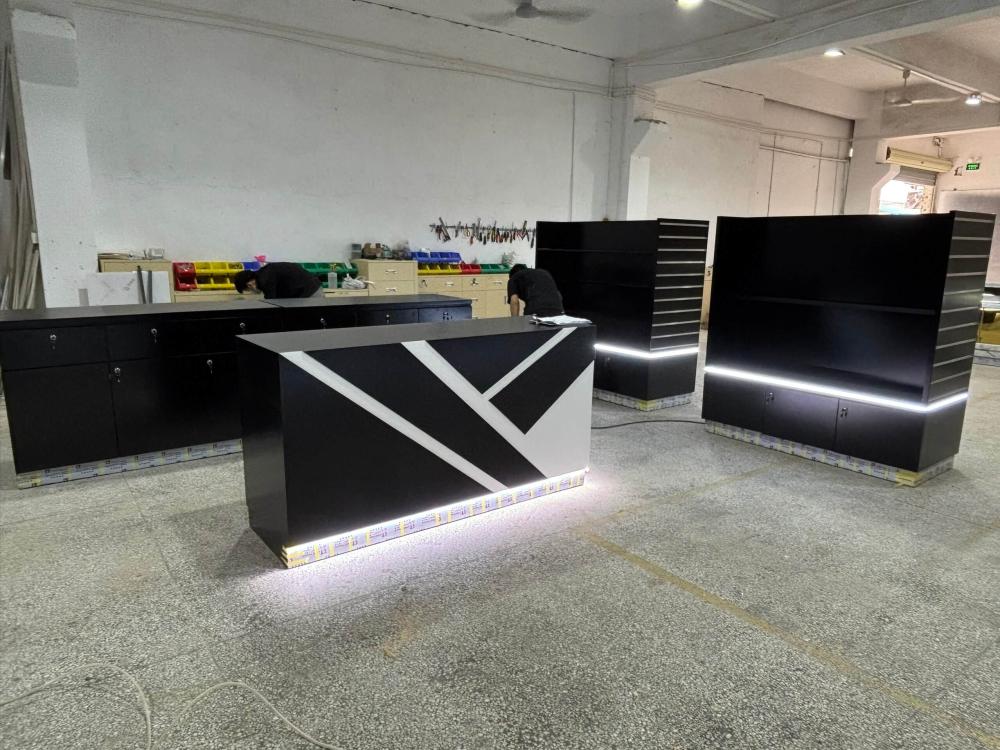
- Custom cashier counter: Angular geometric front panel with black‑and‑white graphic finish. Built‑in drawers and lockable cabinet storage for POS equipment, receipts and shop supplies. Bottom perimeter LED lighting adds signature brand visual effect.
- Brand feature backdrop wall: Curved white accent section with recessed round logo area for client brand signage. This wall sits back from the cashier counter zone to strengthen brand impression for paying customers.
What We Can Do for Your Clothing Shop
First, design and space planning service. Our design team works with your clothing shop square footage, product categories, brand aesthetic, and local mall rules. We produce full‑set 3D renderings from multiple view angles, adjust fixture layout, size, color and lighting scheme iteratively until you approve the final solution.
Second, full custom manufacturing. We do not limit you to pre‑set catalog items. We adjust fixture dimensions, shelf height, hanging rail length, cabinet storage configuration, surface color, graphic panel patterns and LED layout according to your exact needs. Whether you need wall‑mount garment displays, island merchandising tables, accessory racks, checkout counters or brand feature walls, all units are tailor‑made for your clothing store space.
Third, production quality control and documentation. During manufacturing, we take workshop production photos for client review. We verify cabinet structure, paint finish, light fixture assembly and lock hardware. We can supply dimension drawings, material specification lists for your US mall store application submission.
Fourth, packing and shipment support. All custom store fixtures get heavy‑duty export packing. We support shipping arrangements to Oklahoma and other US states. All furniture is built as knockdown modular pieces, convenient for inland receiving and on‑site installation work by local fit‑out crews.
This Oklahoma clothing shop project demonstrates how custom commercial furniture aligns space layout, product display needs and brand identity together. Instead of assembling random ready‑made shelves, purpose‑built shop fixtures maximize your selling area, organize your merchandise logically and build consistent in‑store brand experience. If you are planning a new clothing store, mall kiosk or retail refresh in United States, our team can turn your initial concept ideas into complete 3D layouts, then manufacture matching durable custom display furniture for your retail space.