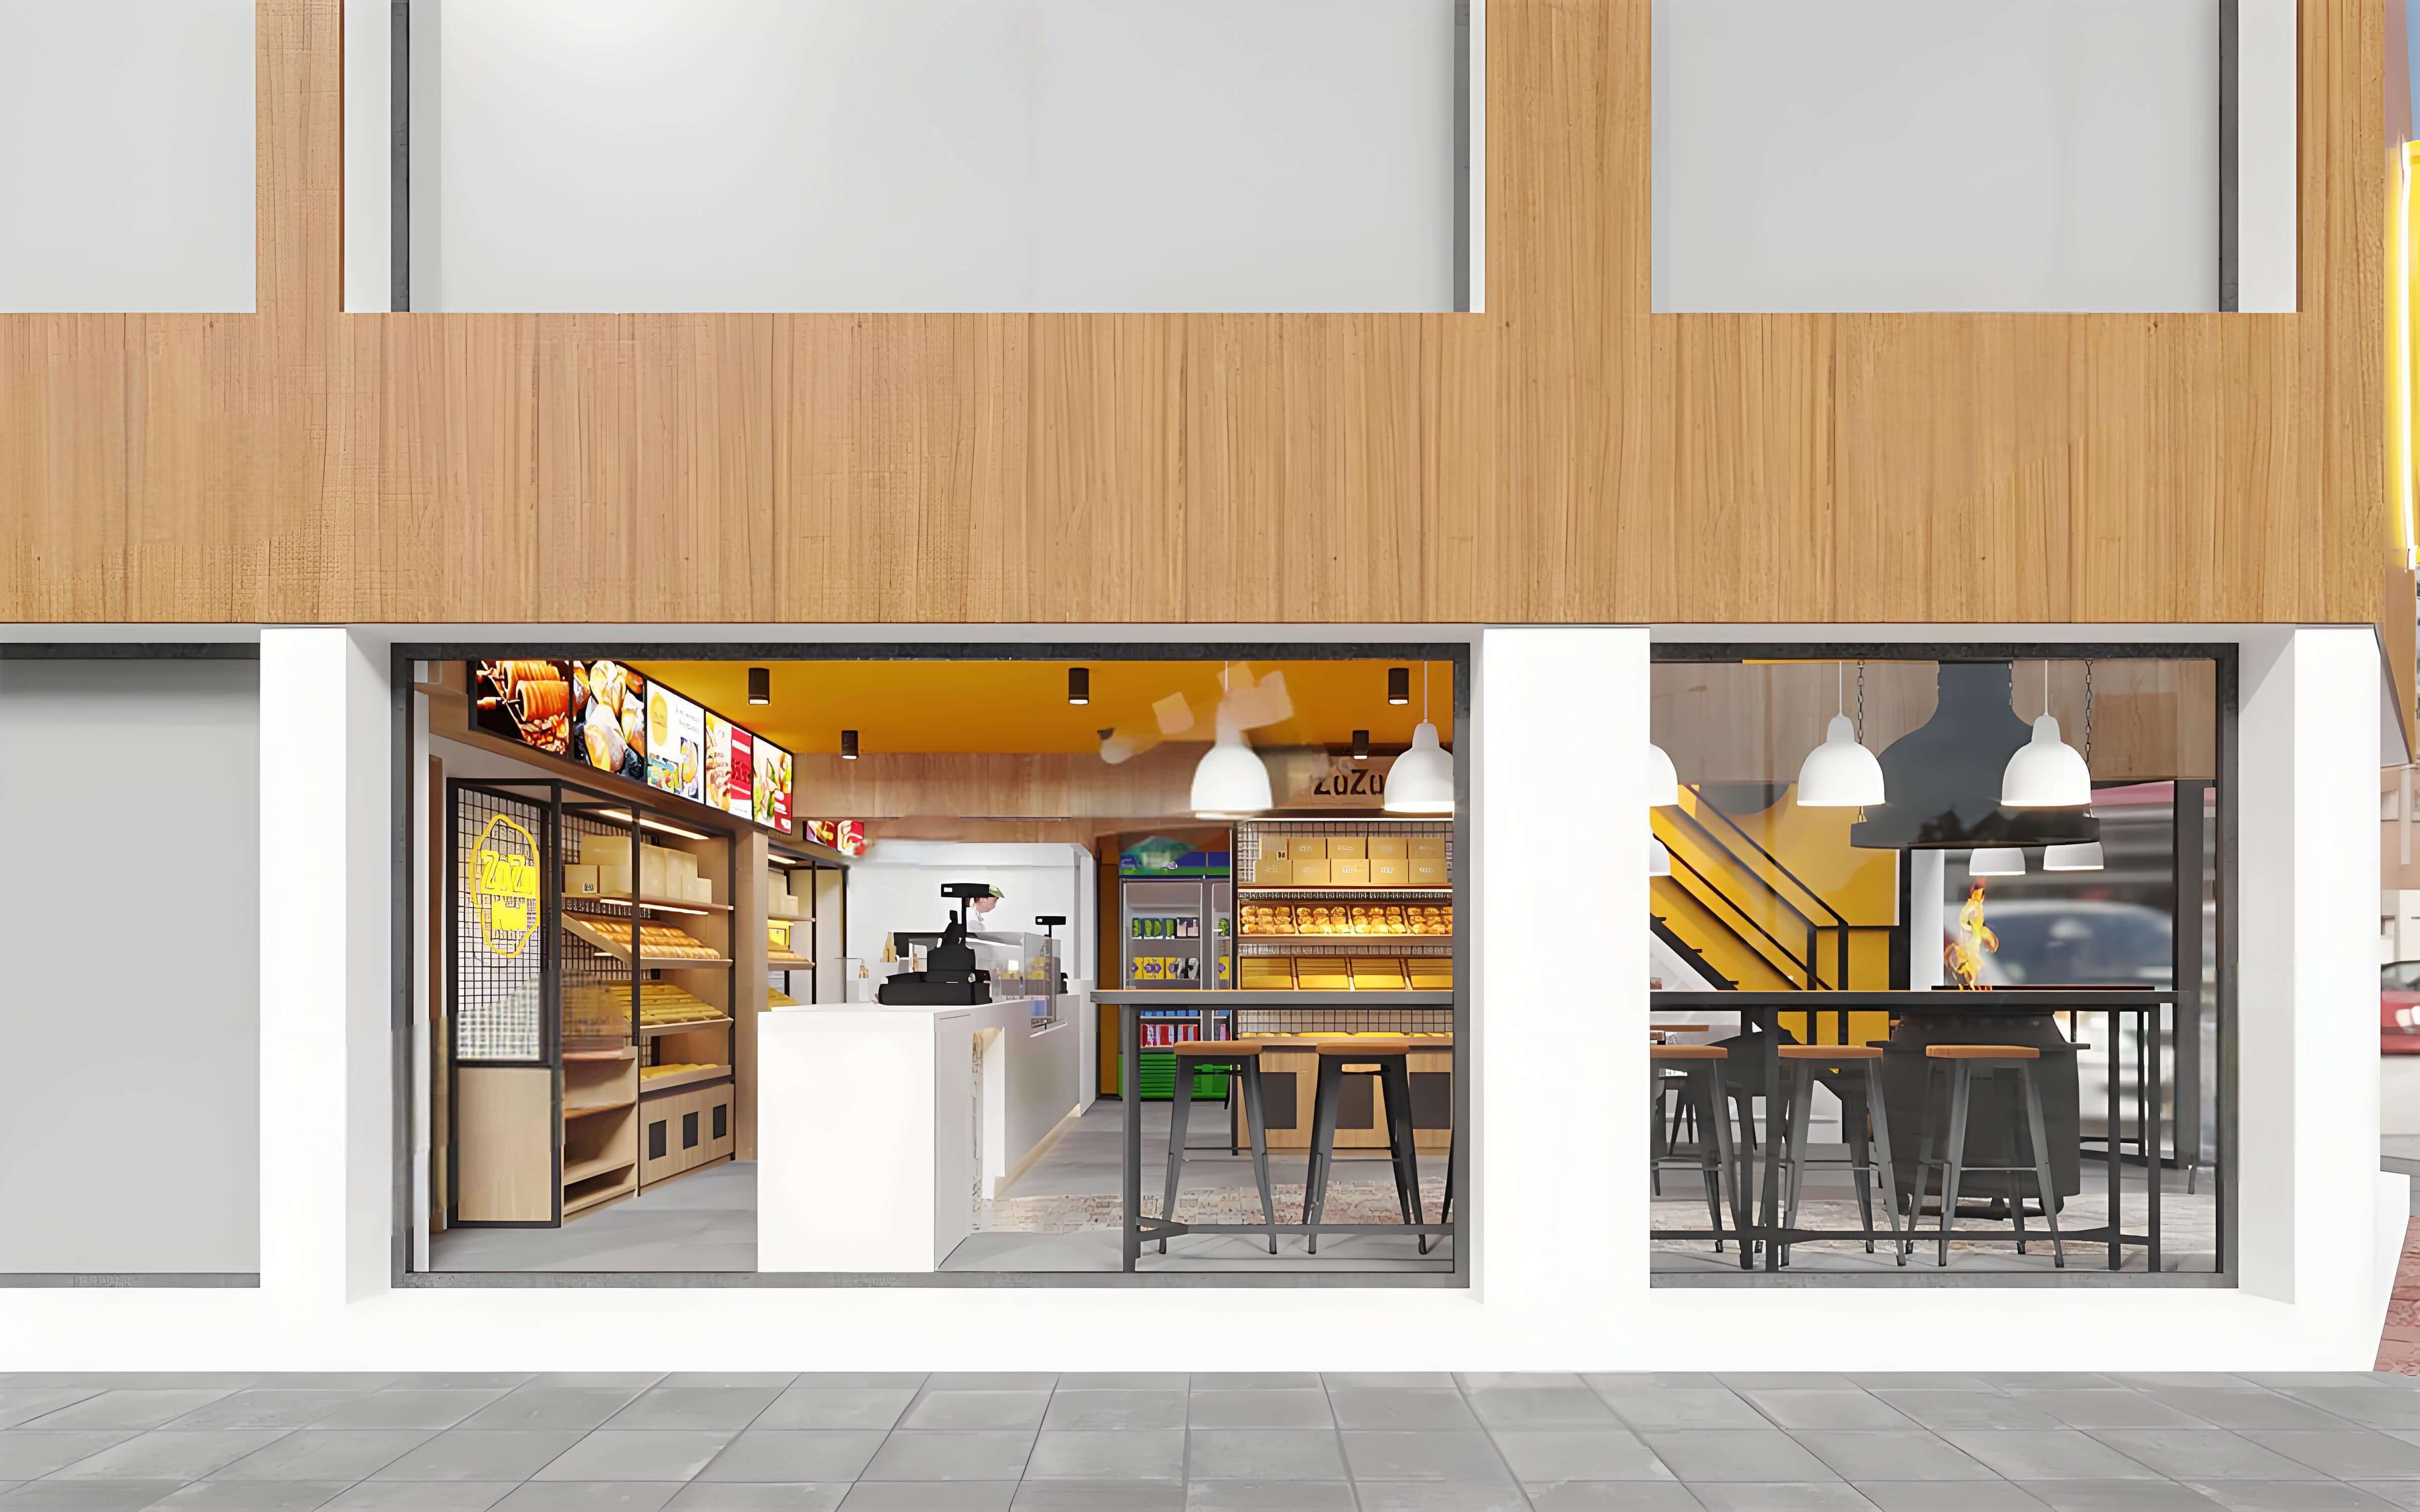
This bakery shop occupies a street-front retail premise with a wide glass frontage, divided into multiple functional zones: an exterior facade viewing area, a front reception and checkout zone, an open bread display zone, a seating area, and a back food preparation room. We were responsible for the entire project, from design to production. The ZuZu bakery shop project demonstrates how unified coordination of interior layout design and custom commercial furniture manufacturing creates a functional, visually consistent retail space.
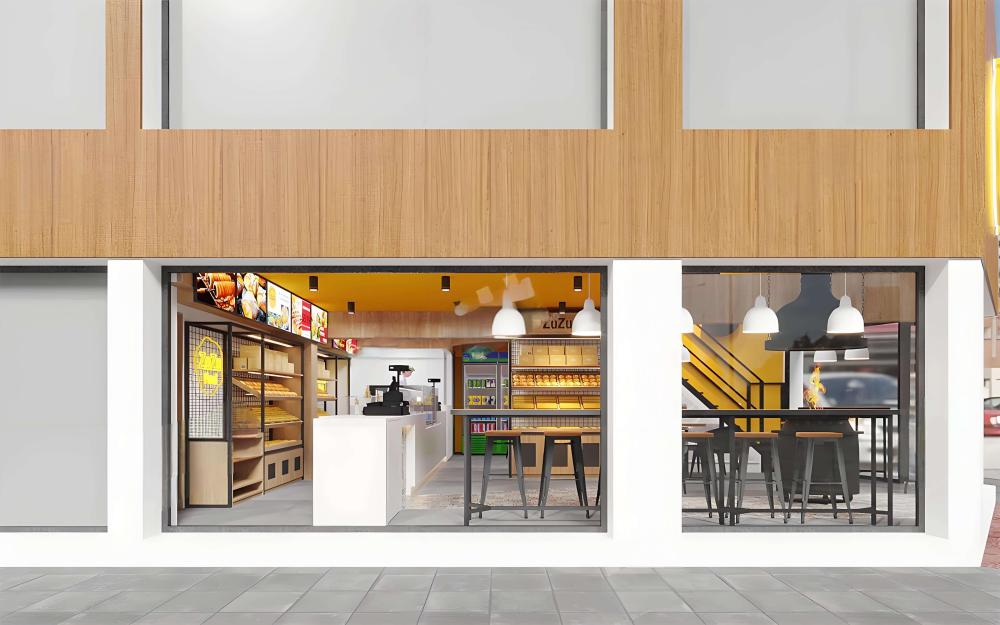
Design & Layout Ideas
The core design objectives established at the project start include three key targets:
1. Maximise product exposure to pedestrian traffic through bread shop large glass shopfront; ensure bread displays are visible directly from the street.
2. Separate customer circulation and staff workflow to avoid cross-traffic between shoppers and kitchen operations.
3. Balance retail display functions and comfortable dine-in space, without overcrowding the sales area.
The layout sequence follows natural customer behaviour:
Pedestrians approach through the glass facade → view front bread shelving → proceed to checkout counter for ordering → select packaged goods or chilled pastries → choose dine-in seats. Staff have an independent route connecting the preparation room, service counter and storage zones.
Colour and material coordination forms the core visual identity: warm mustard yellow ceiling acts as the main accent tone, paired with light wood veneer, matte white surfaces, black metal frames, and patterned decorative tiles. This palette creates a warm, appetising atmosphere suitable for bakery shop operations, while maintaining a clean modern aesthetic that matches food retail hygiene requirements.
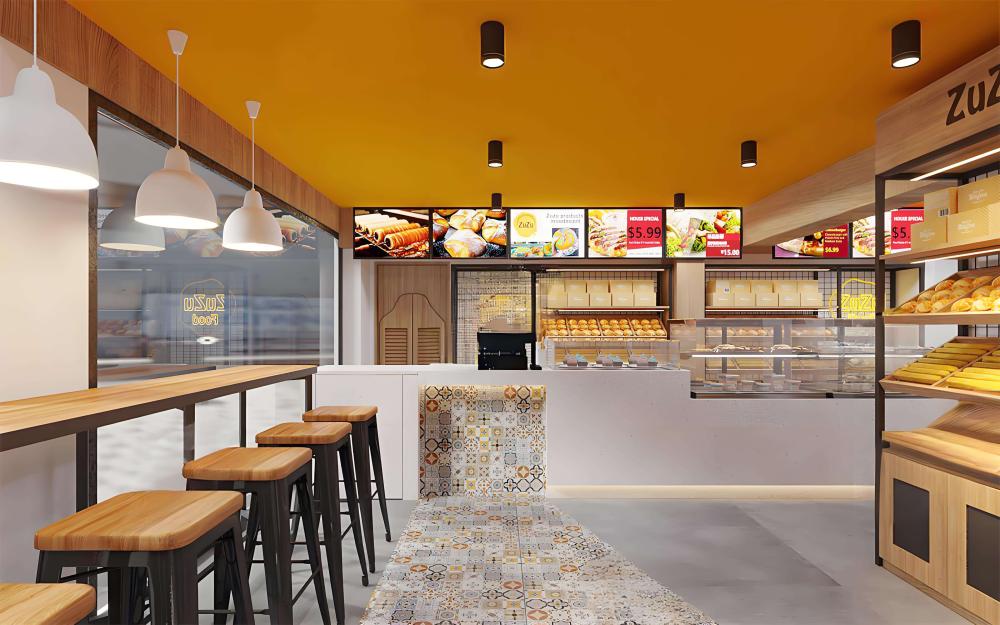
Interior Layout & Customized Fixtures
Reception & Service Counter
Service counter serves multiple functions: POS checkout station, glass pastry display, order pickup surface. The front facade of the counter is fitted with feature patterned ceramic tiles as a visual focal point. The countertop uses speckled white engineered stone, selected for food-grade performance, scratch resistance and easy daily cleaning. Internal cabinet space accommodates POS equipment, packaging storage and small operational supplies.
To the back of the checkout counter stands the modular bread display unit with black metal grid frames and light timber shelves. Sloped display tiers are designed for bread loaves, buns and baked goods, allowing customers to view products clearly without handling. Built-in LED strip lighting highlights merchandise. A custom neon backlit brand logo is embedded into the grid partition, strengthening brand presentation while acting as a zone divider in the bakery shop.
Dine-In Area
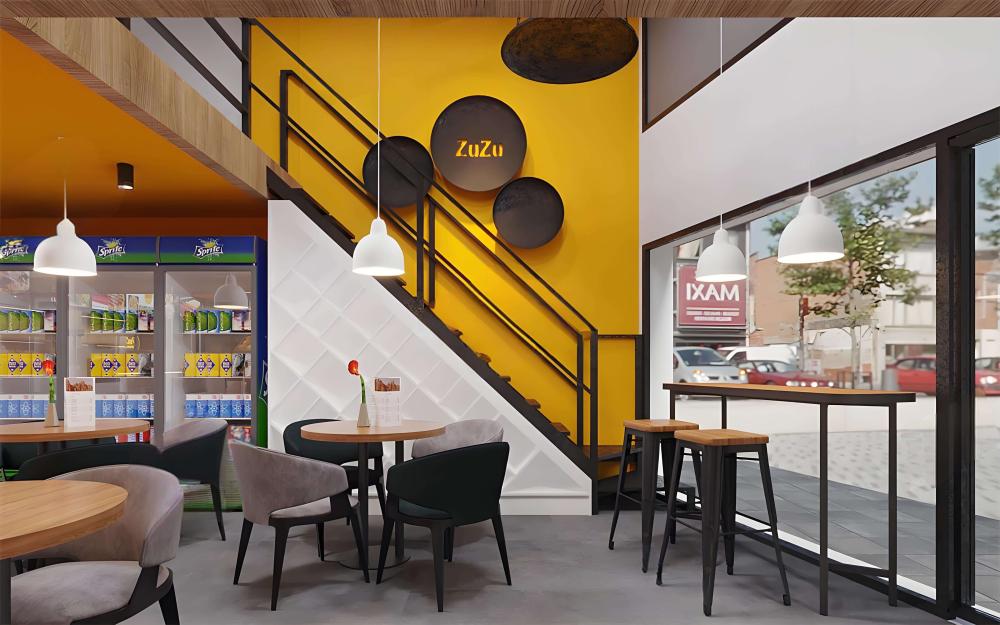
1. Window high-bar seating: Long slim high tables fixed against the glass window, paired with timber-top metal high stools. This utilises perimeter window space without occupying central circulation routes, ideal for single customers or short stays.
2. Indoor casual seating: Round dining tables with upholstered armchairs for groups. This zone sits near the internal staircase to separate seated guests from the main retail flow.
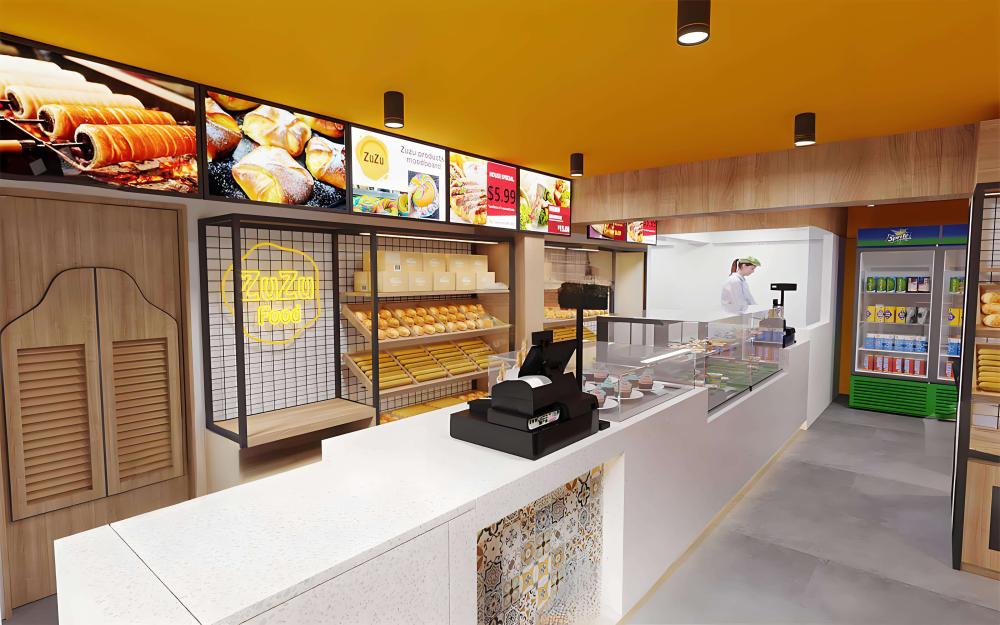
Supplementary Storage & Decor Fixtures
There's a load-bearing beam structure in the center of the shop, which is usually impossible to remove. Therefore, many businesses choose to beautify this area. In this bakery shop, we chose to place the bread display case facing the main aisle, allowing for more product display and attracting customers. The white display cabinet under the staircase optimizes visual layering while covering structural bulkheads. We also incorporated a fireplace element, easily evoking a sense of warmth, just like the feeling a bakery shop should evoke.
Factory Pre-Assembly & Quality Control Process
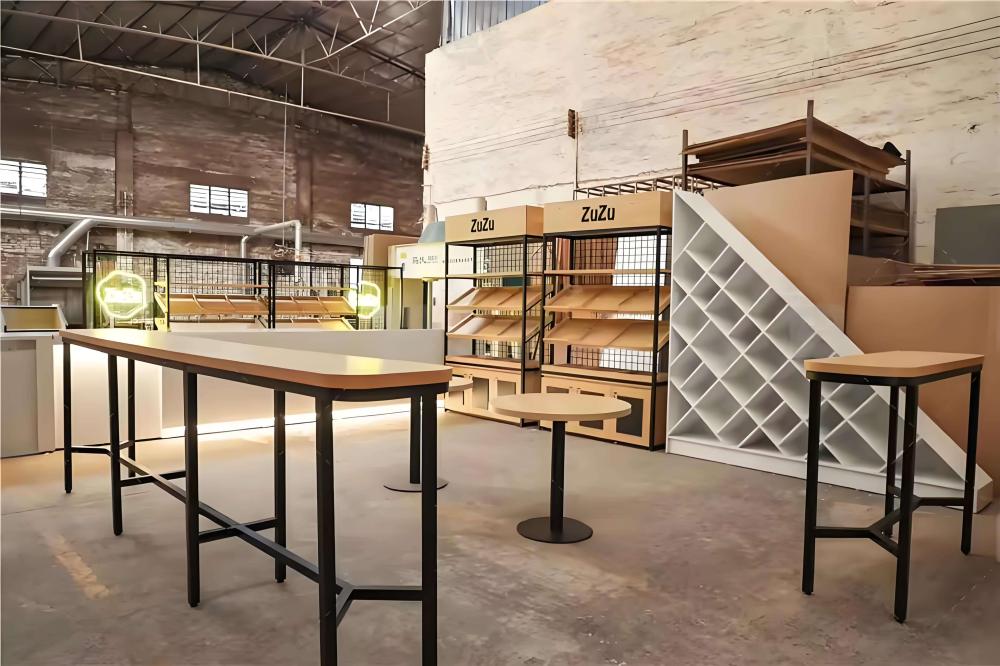
After confirm the bread shop design and drawing, we will provide all furniture and full pre-assembly inspection before shipment. After production of all components completes in our workshop, every fixture is erected as shown in the factory trial assembly photographs.
The inspection checklist covers:
1. Overall dimension compliance against construction drawings;
2. Flatness of panels, joint gaps between timber and metal components;
3. Stability of all shelving and table frames;
4. Lighting circuit functionality for illuminated fixtures and neon signs;
5. Colour consistency of paint, veneer and powder coating;
6. Opening and closing smoothness of all cabinet doors.
Any dimensional adjustment or finishing correction is completed at the factory stage. This practice drastically reduces problems during on-site installation, shortens the overall shop fit-out timeline, and avoids costly remedial work at the retail premise. After inspection, all units are partially disassembled, packed with protective foam and export-grade cartons for safe transport.
For bakery operators launching new stores or renovating existing premises, separating interior design and furniture manufacturing often leads to mismatched dimensions, inconsistent finishes, and delayed completion. Selecting a manufacturer capable of understanding spatial layout logic, translating renderings into buildable furniture drawings, and completing full pre-production testing provides a more reliable integrated solution. Our factory continues to refine bakery display furniture systems, optimising shelf configurations, material selections and modular structures, and providing design and drawings to adapt to small street-front bakeries shop, large pastry shops and mixed retail-dine-in bakery formats across different markets.