
check out over 200+
Page 2 - Pharmacy Design
When you want to decor a pharmacy or looking for display furniture for your medical store, the first thing is to accomplish a pharmacy design. You can precisely figure out the suitable layout, proper furniture, and perfect interior circumstance within the structure. The typical pharmacy design is not only simply retail display ideas but also a complete internal decoration philosophy that integrates with both practical solutions and aesthetic beauty.
Whether you are opening a small medical store or decorating a large retail pharmacy, the best retail ideas and display solutions come from a professional architectural pharmacy design. A good design can help you create a bright, comfortable environment to improve the customer experience and build efficient display shelving to increase highly active workflow for the staff.
Ant Display is a professional pharmacy furniture manufacturer specialized in providing modern pharmacy display solutions. From pharmacy design to store fixtures manufacturing, as well as demountable walls and interior decorations, we offer the one-stop solution to all the retail pharmacy requirements and provide the most popular pharmacy design ideas. Check here below the latest pharmacy and drugstore design:
Pharmacy Interior Decoration Ideas
-
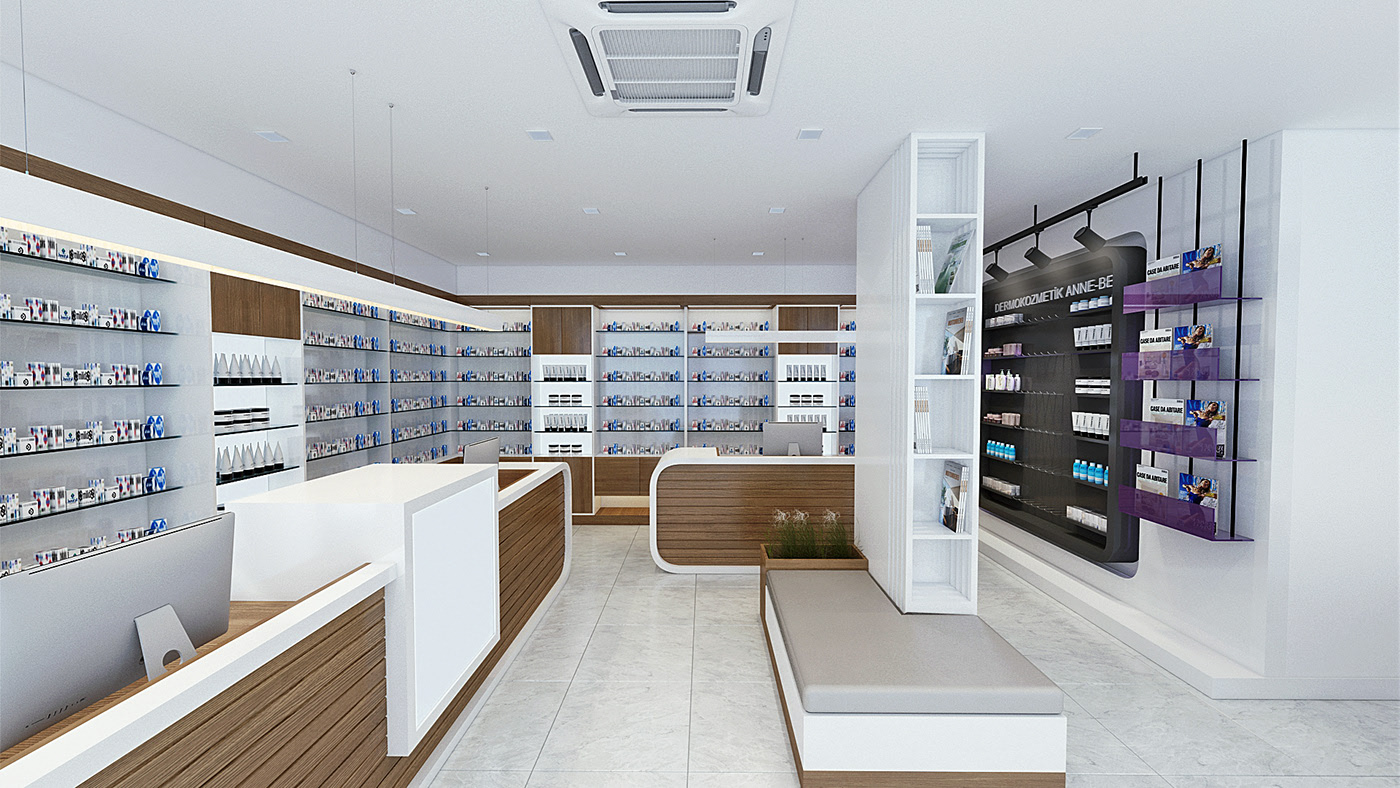 Wood & White Pharmacy Interior Design
 -
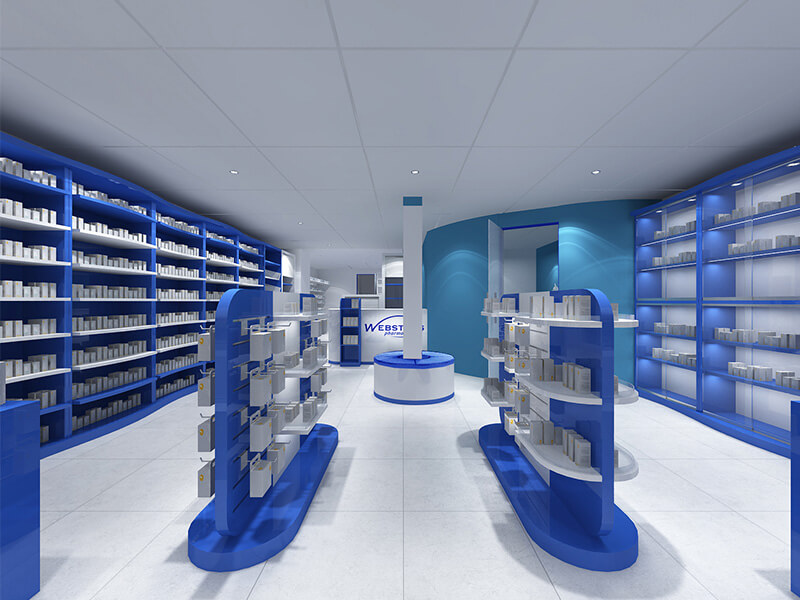 Medical Store Design
 -
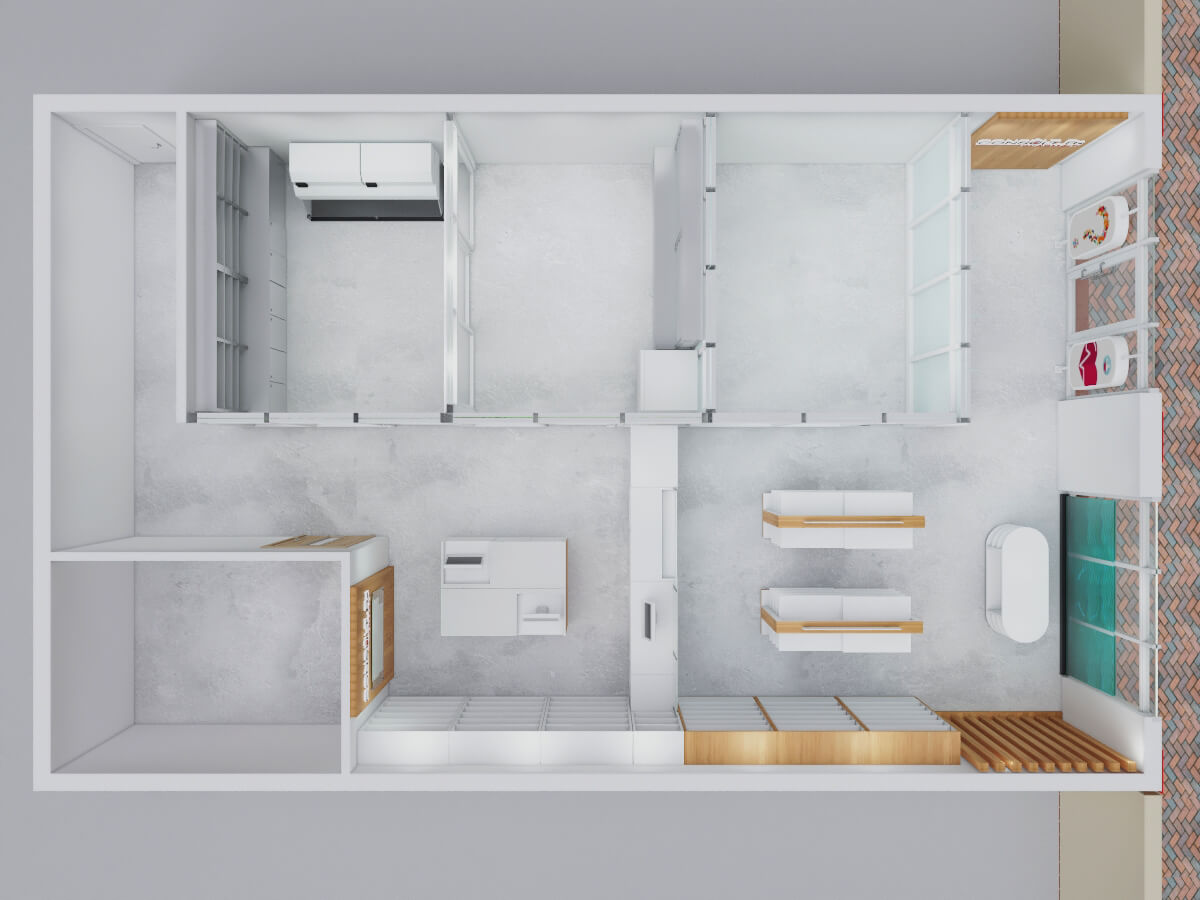 Small Pharmacy Layout
 -
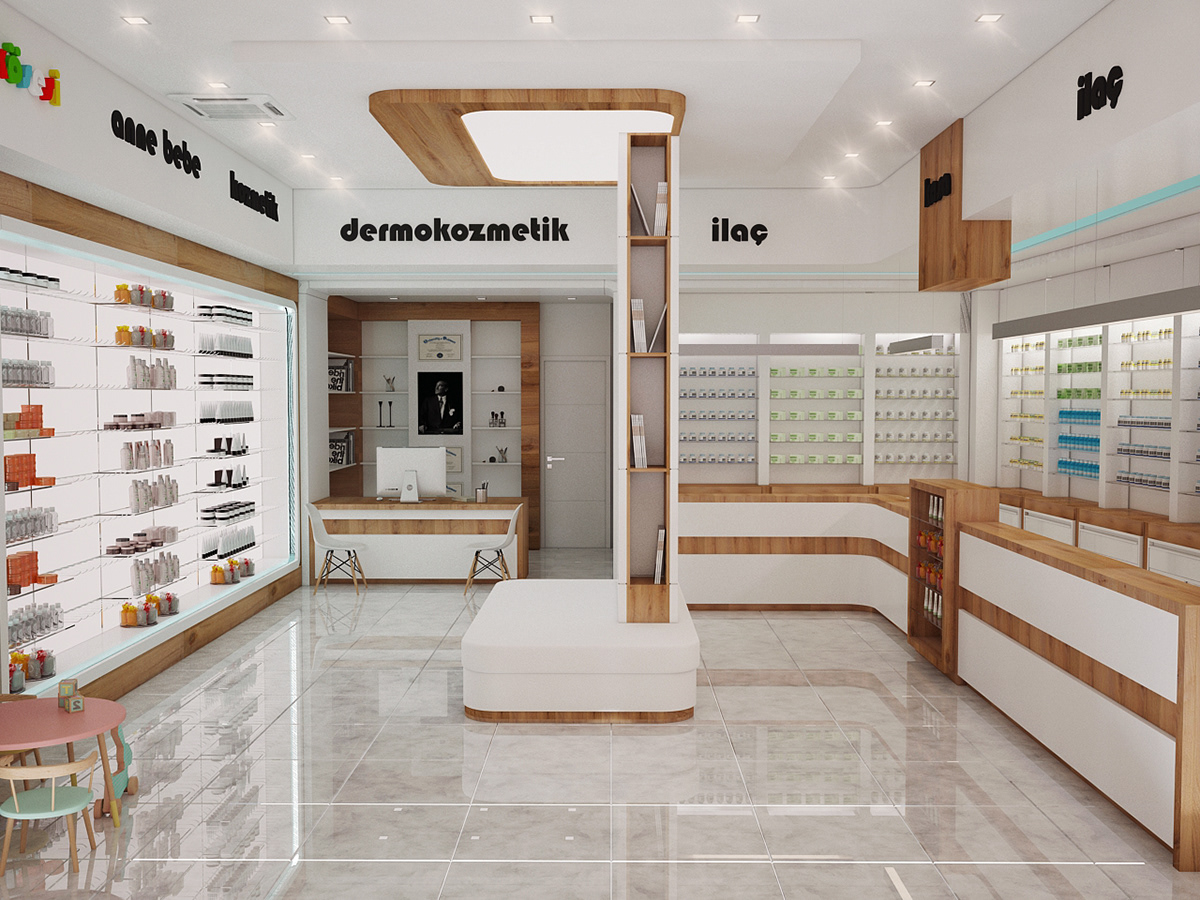 Small Pharmacy Furniture Design
 -
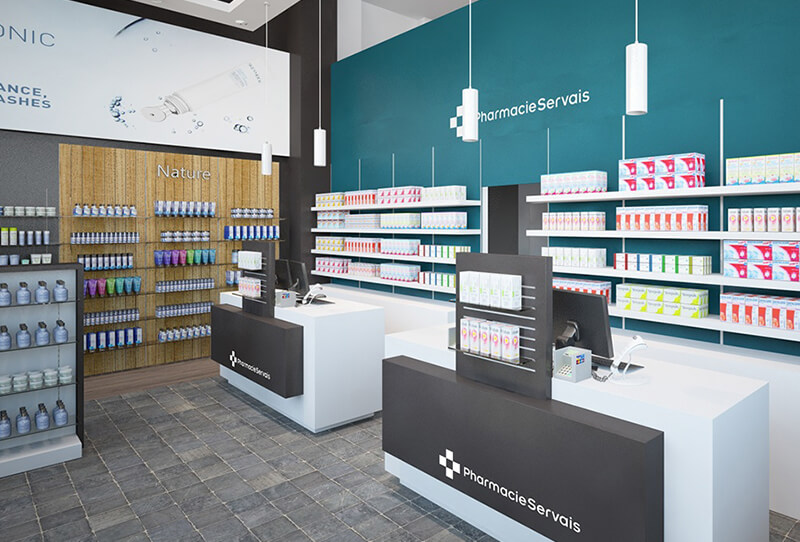 Retail Pharmacy Store Design
 -
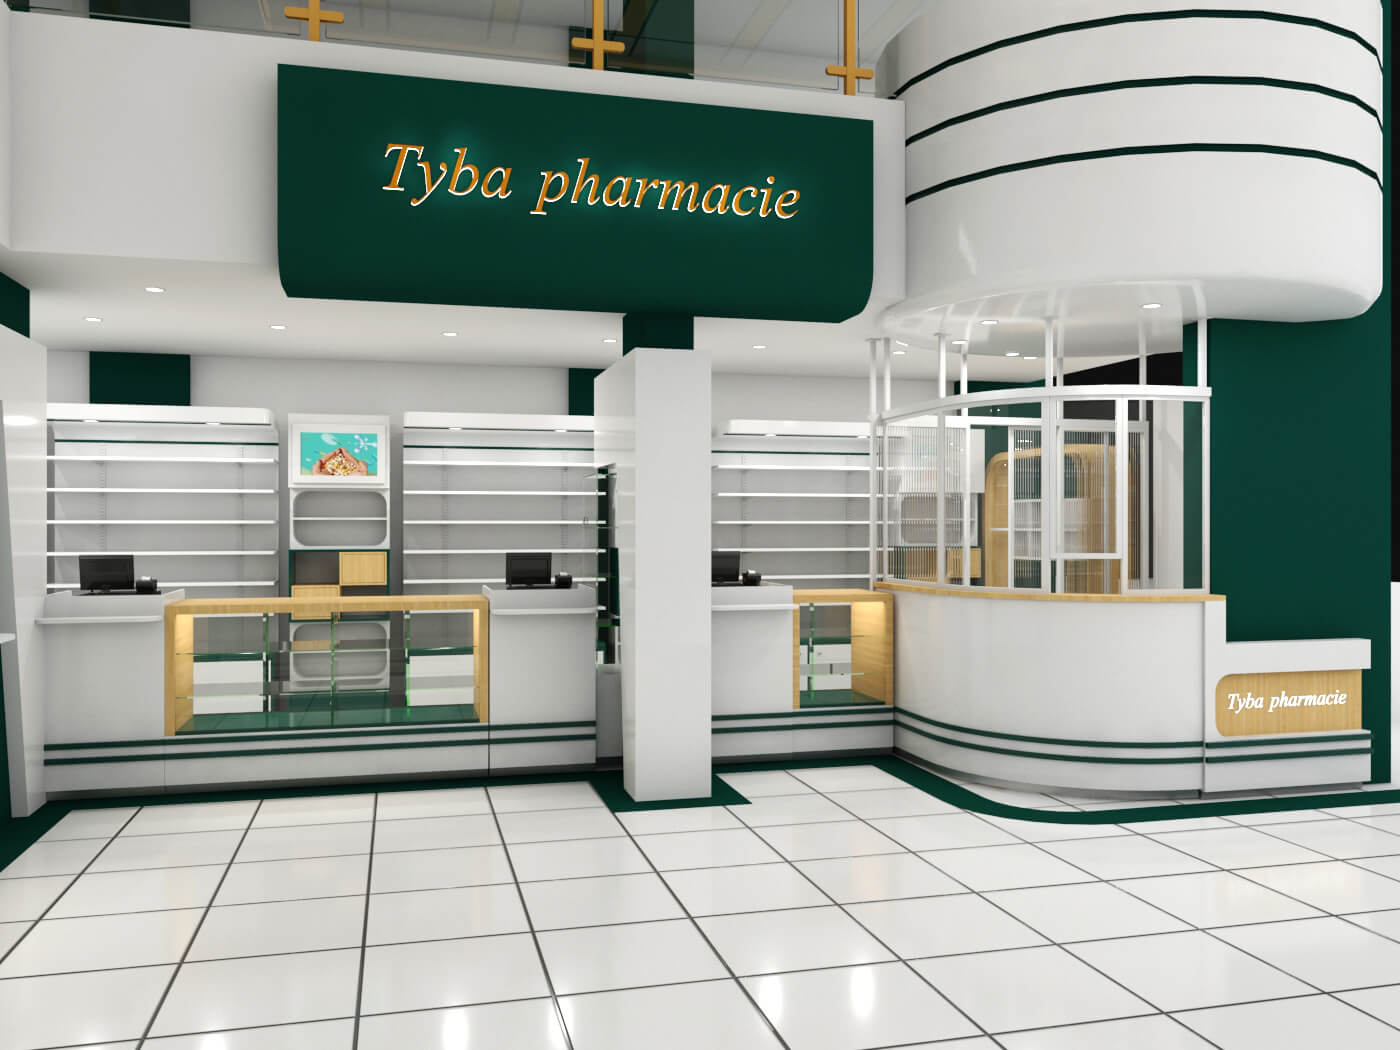 Pharmacy Counter Design & Store Decoration
 -
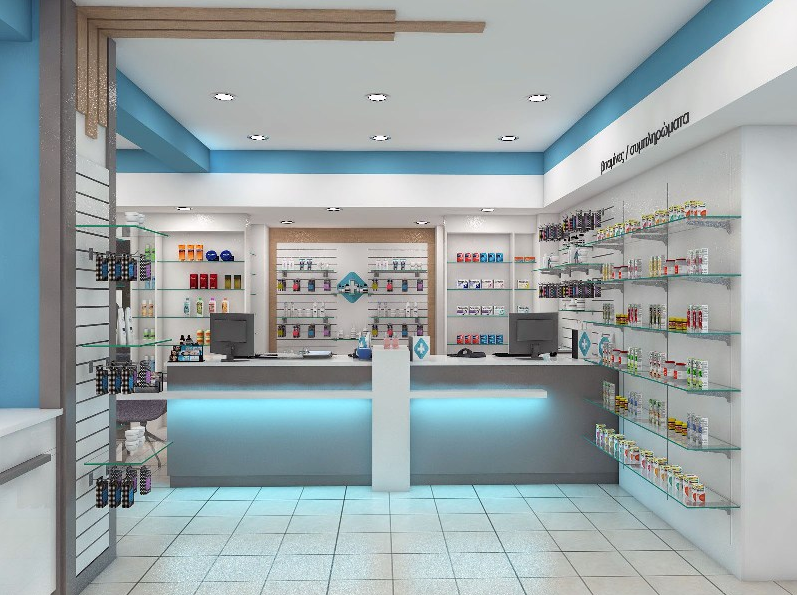 Backlit Pharmacy Display Ideas
 -
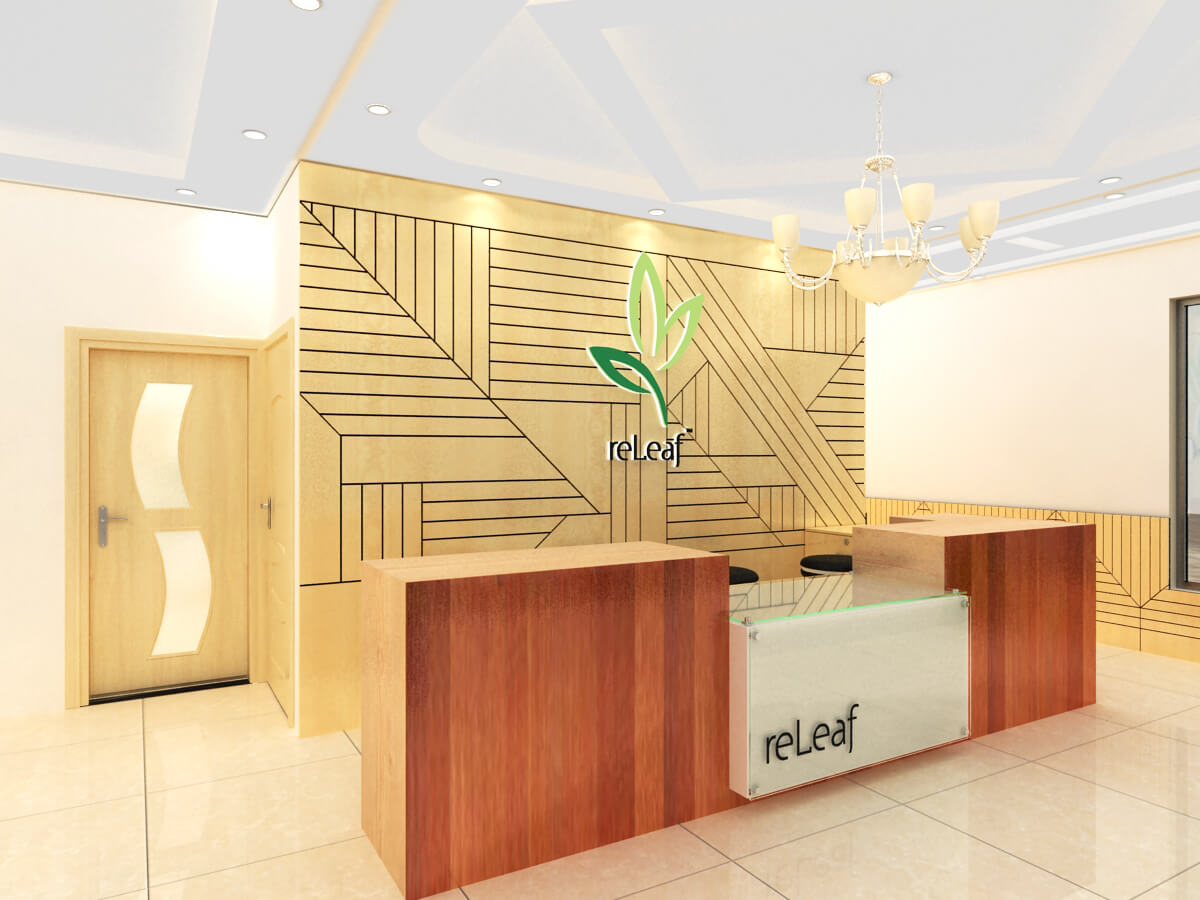 Drugstore Design
Medical Store Fitouts Layouts
-
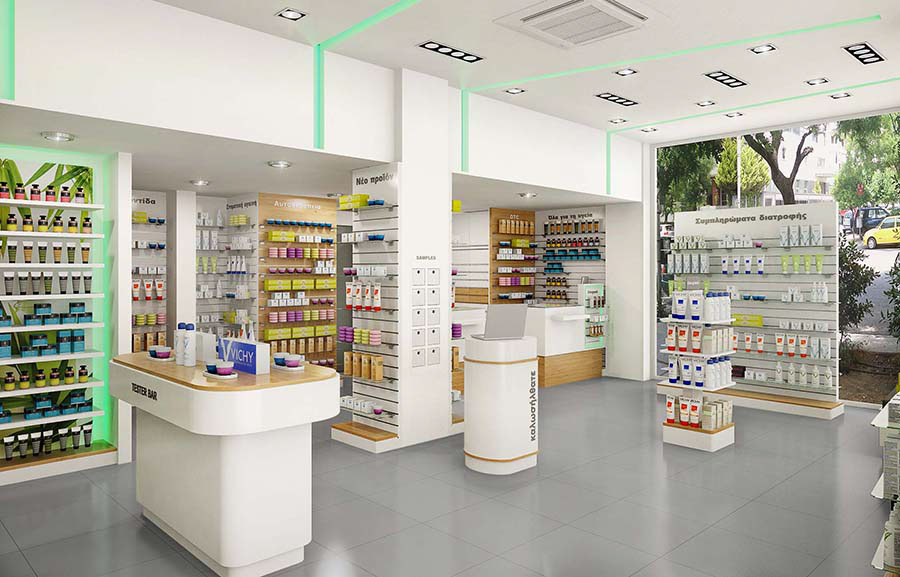 Modern Pharmacy Layout
 -
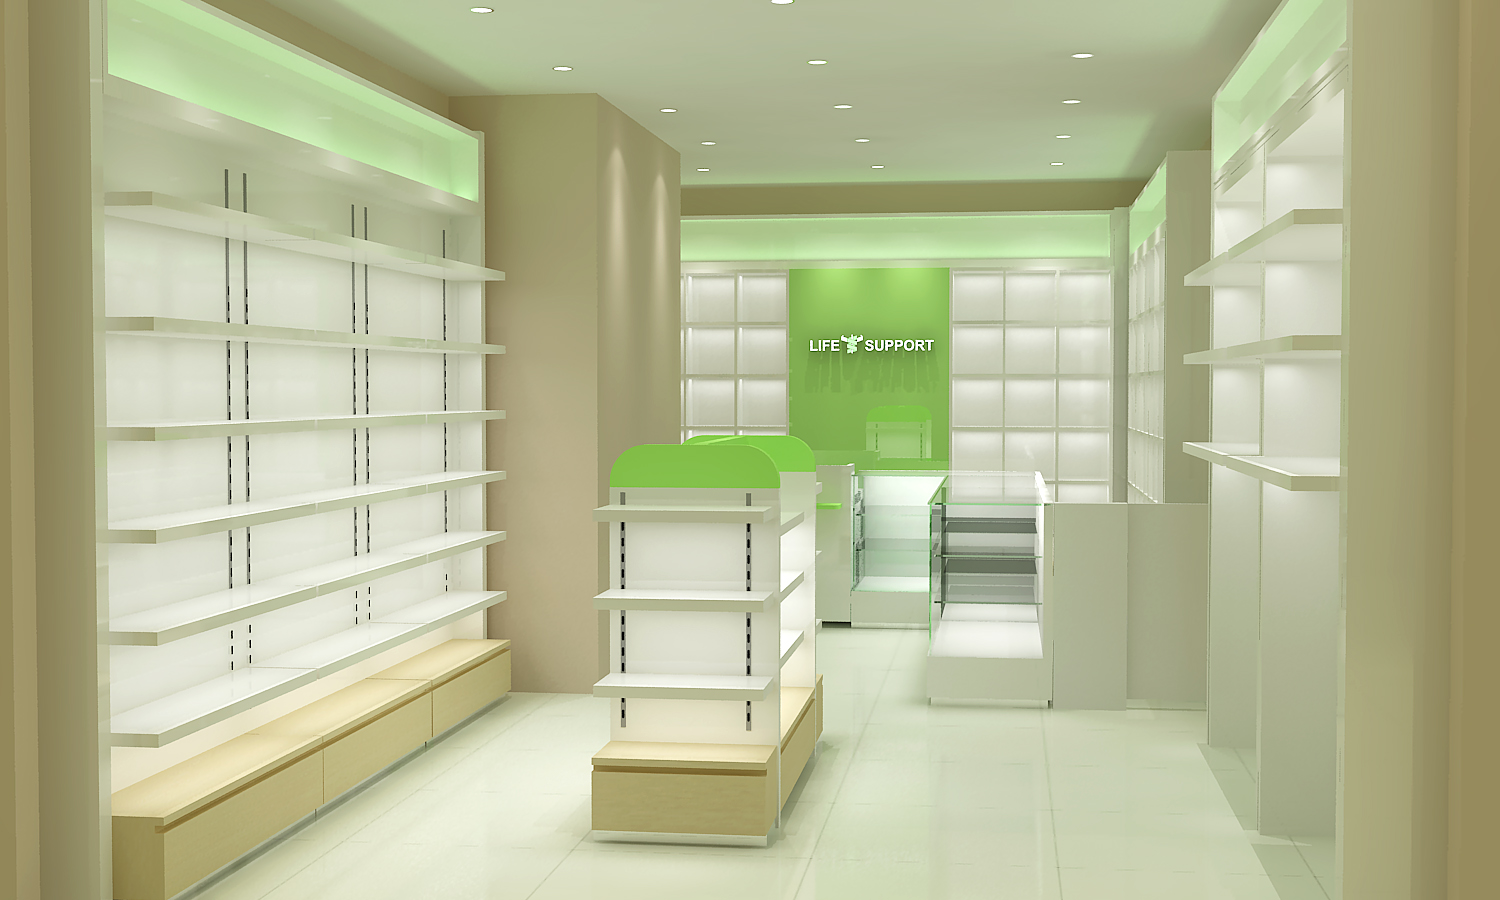 drugstore display furniture design
 -
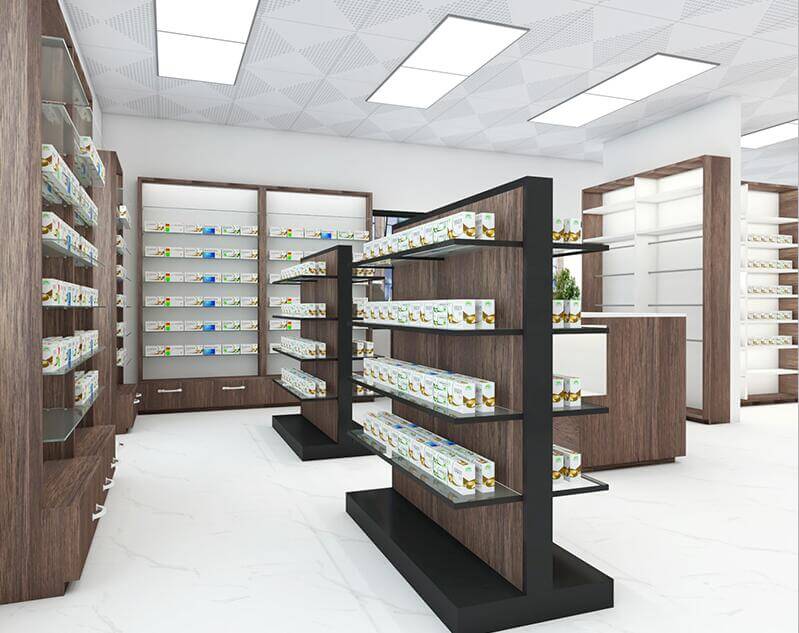 Pharmacy Shop design
 -
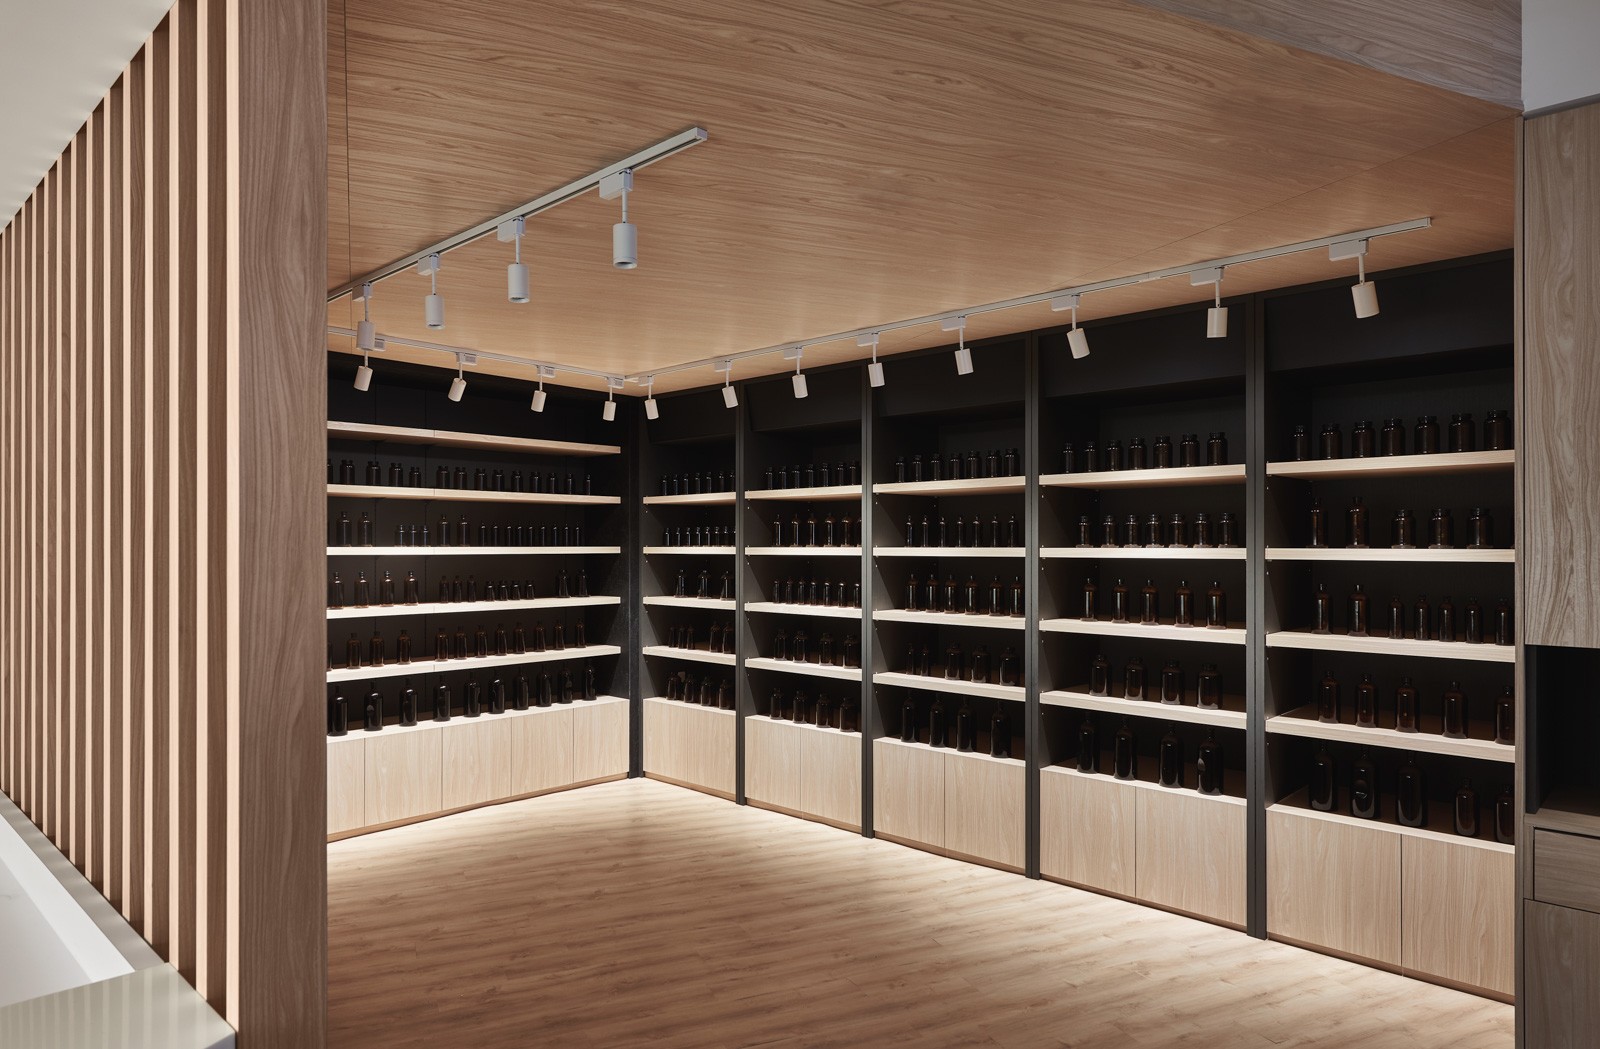 Wood Pharmacy Fit-out Concept
Create a pharmacy interior design is an essential step before your start drugstore decoration. You can avoid any possible mistakes through the design and save lots of time and money before production. The more details you worked on the drawing, the fewer errors in practical manufacturing. On the other point, A professional constriction plan is also necessary for the landlord and government supervisors. From a retail perspective, the medical shop design should contain the following five aspects:
- Pharmacy Layout Plan
- Pharmacy Counter Design
- Retail Store Fixtures Design
- Medical Storage Room design
- Pharmacy Shop Front Design
The design process contains the most thoughtful ideas from both designers and pharmacy retailers; therefore, the negotiation in-between is critical, only the designer get the throughout ideas and requirement from the first party can they create the most functional & ideal pharmacy design. You can start your pharmacy design from the following aspects.
Layout Plan
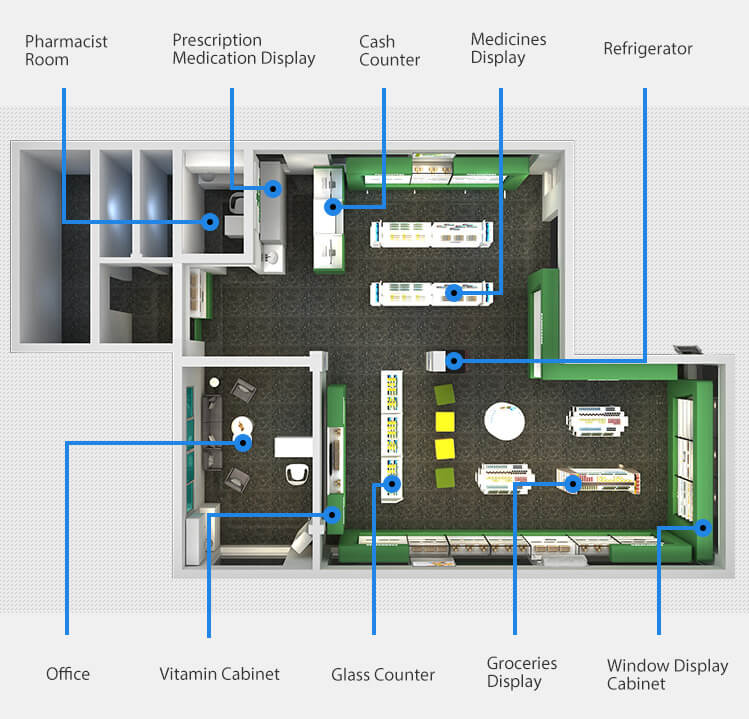
A pharmacy layout design is also known as a floor plan, is the strategic use of space to influence the customer experience and workflow. A professional layout design should contain the proper arrangements of each unit inside the store, including shelving furniture, pharmacy counters, wall displays fixtures, storage drawers, lighting, and shop front signages.
Good retail pharmacy layouts are those that improve on two things: revenue and customer experience. A skilled designer knows how to balance the two points. The grid layout design is the most common store layout you're going to find in a retail pharmacy. Because the medical store usually carries many products (particularly different kinds of commodities), A grid layout design can maximize the usable space in your pharmacy.
Spend time and effort on layout design and essential and worthy. On the one hand, A thoughtful pharmacy layout can help customers/patients browse and buy safely; on the other hand, a professional layout plan with proper display racks and shelving location in the right place can save a lot of time for staff to go around, and enhance the working efficiency.
Shop Front Design
A pharmacy storefront design is the primary facade or entryway of a medical retail store located on the ground floor or inside shopping malls. The typical pharmacy shop front design includes:
- Display windows.
- Fascia design.
- Projecting pharmacy cross signs.
- Main LOGO sign.
- Entering doors and window showcases.
A storefront function is to attract visual attention to a pharmacy and tell the visitor its merchandise. In general pharmacy shop front design, Fascia Area at the top of the shop front where the main shop sign is positioned, it's the best place to show the sizeable attractive logo name.
Our professional shopfront designer has years of experience in customizing a practical and functional pharmacy shop front for you and provides expert information regarding new design and renovating. Our expert designer carries out a complete online survey before designing the shopfront and ensures your pharmacy shopfronts are practical and within your budget.
Reception Counter Design
The pharmacy counter is always the busiest area in the medical store. It the vital reception desk and functional interactive table that finishes all the transactions. When it comes to pharmacy counter design, a balance between functionality and the visual appeal is the critical element to consider.
Pharmacy counter appearance plays an important role in reception as the pharmacist. It is easy to navigate the shop traffic, and easy on the eye gets the shoppers. A functional pharmacy table is a key to your store's successful sales and marketing and the future management of your customer's group.
Store Fixtures Design
Every pharmacy will need store fixtures and shopfitting to display medicines and drugs, and The most practical options are shelving systems. There are many shelving display solutions for a medical store, including classic RX shelving units, see-thru shelvings, pull-out drawer rack, and the most popular gondola shelving. Those shelves and stands made the most of pharmacy casework.
When design pharmacy furniture, we should take both customers using habits and staff efficiency into consideration. Leave proper distance between each unit will not waste the space; on the contrary, it can increase circulation of the foot traffic inside the pharmacy and improve customer shopping experience and workflow.
Choose the right furniture style is also critical; a small medical store design should focus more on display, while a large pharmacy needs to bear in mind customer experiences.
Storage Room design
The standard storage room usually divides with the demountable wall and partitions. Every pharmacy needs a separate room for storage because of the enormous amount of various kinds of medicines and commodities. And just due to this reason, an efficient storage dispensing system is so important. You can not find a particular bottle in such vast stocks without effective storage solutions. To solve this issue, the storage room design must concentrate more on productiveness and convenience.
The ultimate design pharmacy drawer system and cabinets are the best way to meet storage and dispensing needs. Furnish your pharmacy storage space with the most functional drawer cabinet and drawer bench can primarily improve your workflow.
Start Your Pharmacy Design With Ant!
Ant Display not only offers you the most creative pharmacy store design, but we also offer the most effective display solutions for complete shop decoration. As the leading commercial furniture supplier, we intensely cultivated pharmacy furniture design and manufacture for over 15 years. We have help hundreds of retailers finished creative and functional pharmacy and medical stores. Whether you are designing a small drugstore and big medical center or looking for the best pharmacy casework, we have the best solution for you. Contact our team today and get your pharmacy to build at an affordable cost!
-
- May 10, 2021 1108
With the strengthening of people's health awareness, pharmacies are also attracting attention. A pharmacy is a place related to life, The design and internal layout of the pharmacy also need to keep pace with the times, instead of being a traditional display space. Modern pharmacy design often focuses on creating a pleasant atmosphere, allowing people to feel relaxed and comfortable instead of depressed,so...
-
- April 23, 2021 2547
Medicines can help kill viruses and help us restore health. Since the end of 2019, the new coronavirus has broken out and spread widely. Many people in the world have lost their lives, and the global economy has suffered a lot. In the past, malaria and plague caused many deaths. With the development of medical and health care, people’s living standards are getting higher and higher.
Pharmacies and...
-
- April 22, 2021 868
The role of pharmacies is becoming more and more important. With the outbreak of COVID, more people are aware of the importance of disease prevention. Some people realize that this is a good time to open a pharmacy store to make money. But there are many large and small pharmacies in the market. In this case, the unique and attractive design can make your pharmacy store stand out and get people's attention...
-
- April 22, 2021 1593
Everyone can't avoid being ill. And drugs are what everyone needs, so the pharmaceutical market is certainly an unfailing market. Judging from the speed and level of our country's economic development, the overall demand for drugs will only continue to rise. At the same time, with the improvement of people's income and the increasing demand for the quality of life, health care now occupies...
-
- April 22, 2021 1417
A new store needs a good interior design. If you are starting a medicine store to do the business, are you looking for a designer and furniture suppliers to make a design for your store? As we know, It is necessary. The store design needs to fit the things you will sell. Any goods has their relevant design. So about the pharmacy design, let’s learn about one first. Then you have some ideas about your...
-
- April 21, 2021 4254
Pharmacy is an important part everywhere. It can offer medicine to people to help their health or relieve the pain of sickness. It is a first aid station in people’s life. A good design of the pharmacy interior decoration is important too. You need many shelves and display counters, showcase to display much different functional medicine catalogs. Then customers and your staff can recognize them easily....
-
- November 20, 2020 1260
Hello everyone, what I want to introduce to you today is the design of a pharmacy. Pharmacies are very common in our daily lives. It has many necessities and health products in our lives. Sometimes, we can buy some emergency products or medicines in pharmacies. Pharmacies play a very important role in our lives, so what kind of pharmacies have you ever seen? Have you observed the interior furniture...
-
- November 10, 2020 618
Nowadays, people's living standards have generally been greatly improved, and there is more and more concern and pursuit of health. In this market environment, small pharmacies and large pharmacies are opening more and more. But there are huge business opportunities and huge competitive pressure. In the face of many rivals, if we want to stand out, then we need good decoration conditions. A restaurant...
-
- November 05, 2020 964
The rational layout of the pharmacy in the decoration design is one of the key factors that can increase passenger flow. Shop decoration is also one of the prerequisites for a pharmacy to bring profit, so when we open a pharmacy, we must pay attention to the design and decoration of the pharmacy. Only with a good retail shop design can there be good decoration. This will attract more customers.
The...
-
- November 04, 2020 2434
The characteristics of the pharmacy environment are of particular importance. Not only must the characteristics of commercial operations be considered, but also the decoration and services must be paid attention to, with good style and quality. The style of pharmacy decoration design is easy to find, and it must have sufficient display function and fashion positioning. The executable of the pharmacy...
-
- November 02, 2020 591
As the level of market competition increases, pharmacies, which are pharmaceutical retail terminals, have gradually changed from traditional sales methods to a profit model that meets the needs of customers and obtains profits. Although pharmaceutical retail is a special industry, pharmacies are also operating around the core business service concepts of "customer satisfaction" and "shopping satisfaction";...
-
- September 15, 2020 1881
With the rapid development of e-commerce, physical stores are becoming more and more difficult to do now, so now many physical stores have closed down, with high rents and low business. But why are there more and more pharmacies now, and the business is so good?
- Medicine is a just-needed commodity. People have headaches and brain fever. If it is not serious at this time, just go to the pharmacy and...
-
- September 10, 2020 2464
Simple but elegnat design
High quality material & workmanship
Support for custom
-
- September 10, 2020 2743
- this is a very fresh and modern pharmacy shop design
- we supply design service